
Find Your Dream Home

Find Your Dream Home

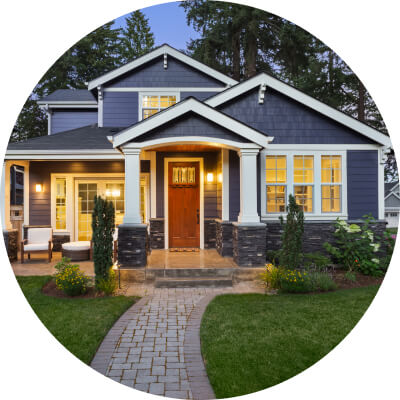
Our website features the best real estate search for homes, condos, land and foreclosure properties available. It is the only site you will ever need! It is easy-to-use and updated by the official Realtor®’s database every 15 minutes. 

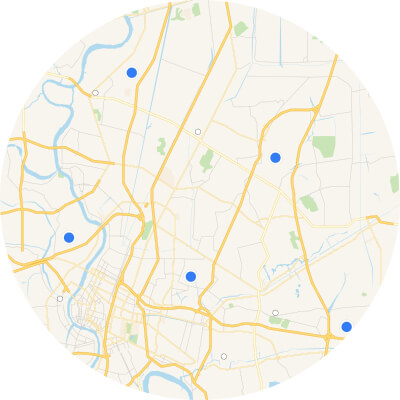
You can save searches, and get daily email alerts of new listings, price changes, sold data, and market reports. Our Interactive Map Search allows you to view properties on a map or refine your search by drawing the boundaries around the area you desire. 

Curious about what’s happening in your neighborhood? You can create a custom market report to see what’s active, under contract, and sold in your neighborhood! 

Considering selling or refinancing your home? Get an INSTANT property valuation now!

Contact us today to find out how we can be of assistance to you!

Just Listed Properties for Sale

$600,000
5 Beds 3 Baths 7147024 MLS
Quintessential Minnetonka walk-out rambler on a quiet street with views of nature! An open front porch and shaded yard greet you as you arrive. Step inside to the tiled entry with a generous coat closet. To your left, the eat-in kitchen features abundant storage, stainless steel appliances, wood flooring, quartz countertops, and a tile backsplash. The adjoining living and dining rooms have a great room feel with hardwood floors, and windows looking over the back yard. From the dining area, french doors open to an enclosed three-season porch, extending the living space and providing access to the upper-level deck. Three bedrooms are situated on the main level, each with solid-core paneled doors. The primary suite features wood flooring, two closets, and a private ¾ bathroom with a granite-topped vanity, tile flooring, and tile shower surround. The second bedroom features hardwood flooring and the third bedroom offers built-in storage. The full main bathroom includes tile flooring, a tiled surround, linen storage, and a granite-topped vanity. A main floor laundry and mudroom with storage closet completes the main level. Downstairs, the family room provides generous space for relaxing or gathering and includes overhead lighting and a glass door to the lower-level deck. The flex room features a sink, cabinets, and a countertop, making it well suited for a hobby room, home gym, workspace, or storage. You'll also find two additional bedrooms and a ¾ bathroom with a quartz-topped vanity. Plus, an unfinished space provides room for storage or projects and connects to the workshop beneath the garage. The large workshop (~ 22' x 19') includes a roll-up door with direct backyard access and stairs leading to the two-car garage. Outside, the home features a charming front porch and fenced backyard surrounded by peaceful views. The location provides the peace and nature of a horseshoe street in an established neighborhood, while also being convenient to main roads and freeway access.

2815 Saddlebrook Circle, Minnetonka

Listing courtesy of Schatz Real Estate Group.

$450,000
3 Beds 1 Baths 7145267 MLS
5637 Irving Avenue South really shines! This 3-bedroom home pairs character with an extensive list of updates. From the moment you step inside, you’ll find bright, refreshed spaces that feel ready for their next chapter. Step into the large front living room, where there are refinished hardwood floors that spread throughout he main level and large windows for natural lihgt. In the dining room, you will find built-ins, room for your dining room table, and still room for barstools at the counter! The remodeled kitchen features quartz countertops, new stainless steel appliances, and a clean, welcoming look. The bathroom has been updated, too, and the spacious half story gives you room to spread out, whether you envision a bedroom, office, or creative retreat. New carpet, light fixtures, switches, and outlets add to the home’s fresh feel, along with updated electrical. The renovation continues outside: new aluminum siding, roof, gutters, windows, exterior doors, and sidewalk give the home a crisp look. The yard has been regraded, and the new 2024 22-by-22-foot oversized garage provides generous space for parking and storage. Downstairs, the basement presents an opportunity to add substantial living space and make the home your own over time. In the heart of Kenny, this home is close to all the area has to offer, from local restaurants, cafes, and shops all within walking distance. With so much already done, you can move in and start enjoying it. Available only because of a work relocation, this is a home you won’t want to miss!

5637 Irving Avenue S, Minneapolis

Listing courtesy of Keller Williams Realty Integrity Lakes.

$279,000
2 Beds 2 Baths 7147170 MLS
Tucked along a no-outlet street in the Wayzata School District, this inviting Plymouth end-unit townhome offers convenient one-level living, architectural character and an exciting opportunity to renovate and personalize. The functional main-level floor plan includes two bedrooms, two bathrooms and laundry, while vaulted ceilings and natural woodwork provide a warm foundation for future updates. Step down into the sunken living room, where a vaulted natural wood ceiling and brick fireplace create a warm, distinctive gathering space. A west-facing patio door brings in natural light and opens to a 16x12 patio overlooking the surrounding green space. French doors lead to a versatile office - an ideal setting for working from home, enjoying hobbies, catching up on reading, practicing yoga or creating a peaceful meditation retreat. The eat-in kitchen features natural wood cabinetry, tile flooring and a gas hookup for a range, while a pass-through window draws in natural light from the adjoining living room and its west-facing patio door. The primary bedroom offers double closets and a private ¾ bath, while a full bath serves the second bedroom and main living areas. Just off the kitchen, the main-level laundry room includes a utility sink, upper cabinetry and a closet that could also provide convenient pantry storage. A full unfinished lower level provides an additional 1,224 square feet for storage, hobbies, projects or possible future finishing. A bath rough-in adds flexibility for future plans, while drain tile and a sump pump are already in place. An attached two-stall garage offers convenient parking and additional storage, completing a home ready to be refreshed and transformed to reflect its next owner’s style. The $308 monthly association fee includes building exterior and outside maintenance, lawn care, sanitation and snow removal, allowing more time to enjoy the home and its surroundings. Convenient access to I-494 and Hwy 55 makes it easy to reach nearby shopping, dining and everyday services, while Providence Academy is within walking distance.

4825 Orchid Lane N, Plymouth

Listing courtesy of Home Avenue Flat Fee Realty.

Start Your Search

The data relating to real estate for sale on this web site comes in part from the Broker Reciprocity Program of the Regional Multiple Listing Service of Minnesota. Real estate listings held by brokerage firms other this firm are marked with the Broker Reciprocity logo. Information Deemed Reliable But Not Guaranteed. Property locations as displayed on any map are best approximations only and exact locations should be independently verified.

Listing data © 2026 Regional Multiple Listing Service of Minnesota. All rights reserved. By searching, you agree to the EULA.