22195 Broadwater Drive, Pelican Rapids, MN 56572
- $2,650,000
- 6
- BD
- 5
- BA
- 4,835
- SqFt




- List Price
- $2,650,000
- Days on Market
- 52
- MLS#
- 7120169
- Status
- ACTIVE
- Type
- Single Family Residential
- Bedrooms
- 6
- Bathrooms
- 5
- Living Area
- 4,835
- Acres
- 0.41
- Subdivision
- Ballards Cozy Bay
- Year Built
- 2022
Property Description
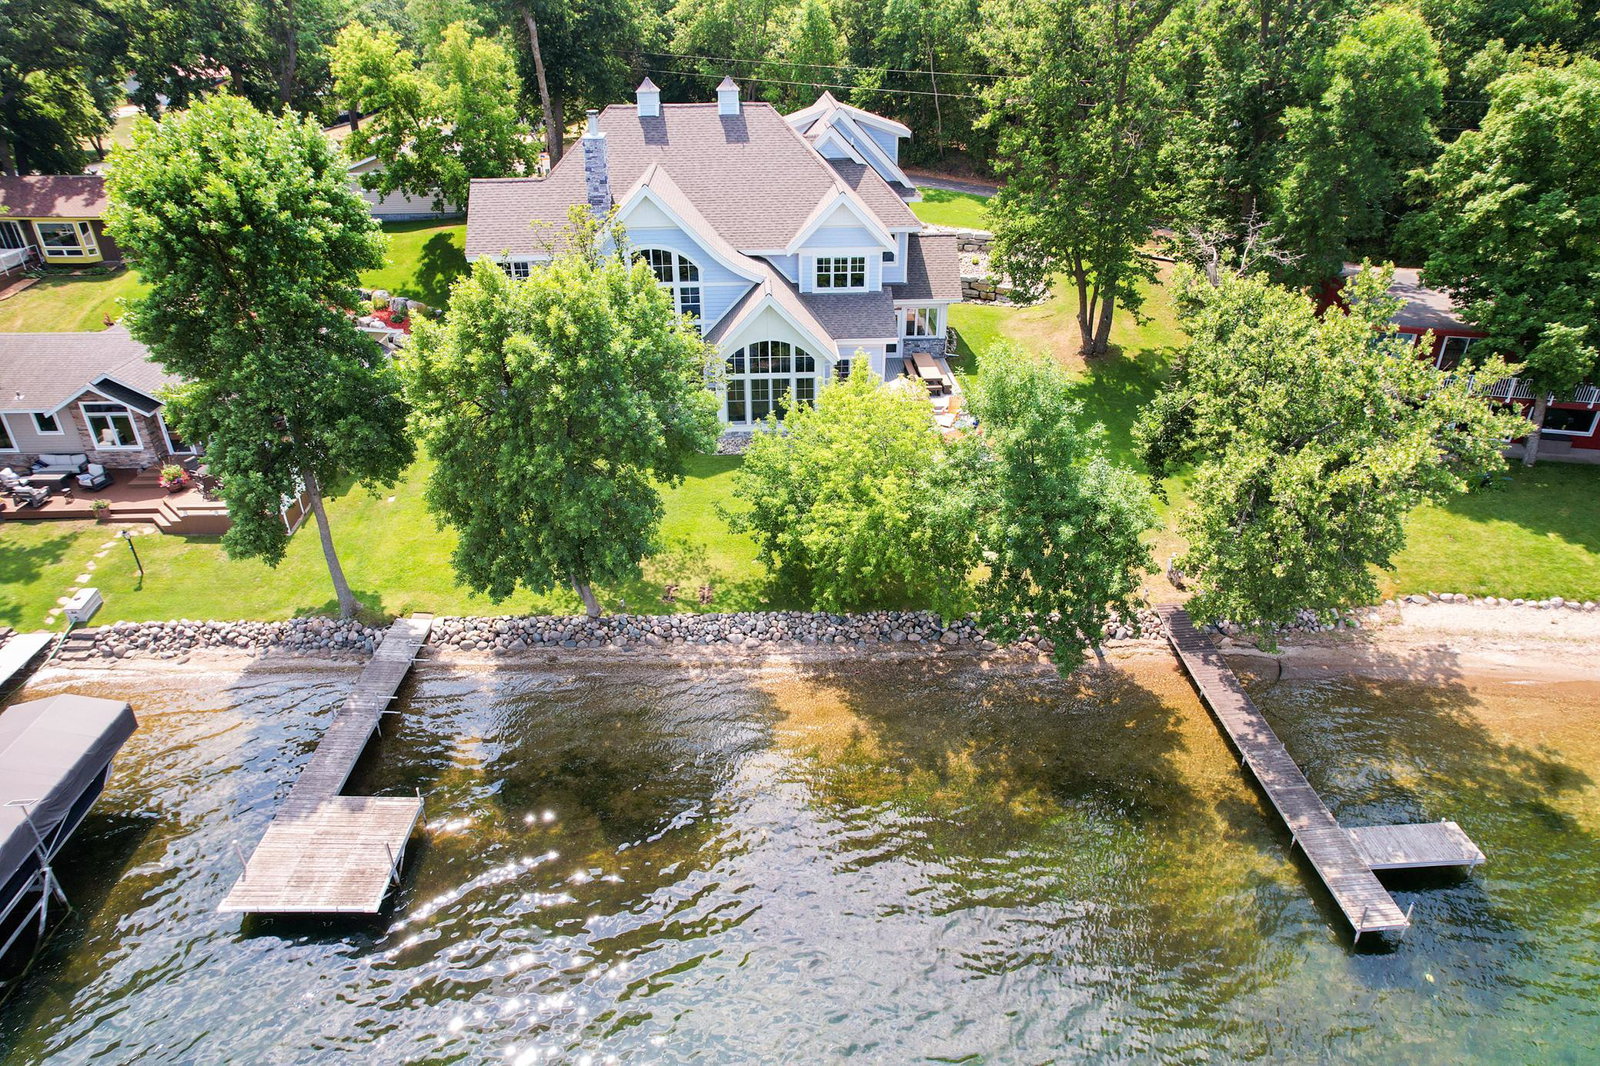
PELICAN LAKE – Broadwater Beach Luxury Waterfront Estate Experience exceptional lakeside living on the coveted Broadwater Beach of Pelican Lake. Designed by renowned architect Tony Stoll and custom built in 2022, this extraordinary waterfront home sits on two parcels offering 125 feet of level shoreline with a pristine hard sand beach. Designed for both luxurious everyday living and effortless entertaining, this stunning residence features 6 bedrooms, 5 bathrooms, and a heated 2-car attached garage. The upper level provides the perfect retreat for kids or grandchildren, while a private elevator offers convenient access to every floor. The dramatic great room is filled with natural light through soaring floor-to-ceiling windows and features a beautiful gas fireplace and a custom copper bar, creating an inviting gathering space. The lakeside sunroom offers additional seating with a convenient sit-up counter, while the year-round indoor grilling room opens directly onto the expansive lakeside deck, making indoor-outdoor entertaining seamless in every season. The beautiful kitchen showcases a sleek, contemporary design with a concealed coffee bar and an adjoining pantry that discreetly houses the double ovens, maintaining the home’s clean architectural aesthetic. The private primary suite is a luxurious lakeside retreat featuring tall patio doors that open directly to the waterfront. The ensuite includes a custom-tiled rain shower, a spacious walk-in closet, and its own dedicated laundry room. Additional highlights include a large heated bonus room beneath the garage, ideal as a fitness room, recreation space, or secure storage for lake toys and equipment. Premium amenities throughout the home include: • Heated driveway and sidewalks • Heated garage and lower-level floors • Lutron smart lighting system throughout • Smart remote Hunter Douglas blinds and draperies • Backlit stair lighting, floor lighting under bathroom vanities • Sonos whole-home sound system • Deep well • Compliant septic system • Natural gas service • Ample additional parking to the right of the driveway. This remarkable Pelican Lake property offers the perfect combination of sophisticated architecture, thoughtful design, luxury amenities, and one of the area’s finest sandy beaches—creating an exceptional year-round lakefront lifestyle. See the Homes' Special Features List under the Documents tab!
/u.realgeeks.media/dansells/EXIT_Realty_Nexus_Logo.png)
Additional Information
- School District
- Pelican Rapids
- Appliances
- Air-To-Air Exchanger, Dishwasher, Double Oven, Dryer, Electric Water Heater, Gas Water Heater, Water Filtration System, Indoor Grill, Microwave, Refrigerator, Stainless Steel Appliances, Tankless Water Heater, Trash Compactor, Washer, Water Softener Owned
- Tax Year
- 2026
- Waterfront Features
- Lake Front
- Fuel
- Natural Gas
- Water Body Name
- Pelican
- Sewer
- Holding Tank, Private Sewer, Septic System Compliant - Yes
- Roof
- Age 8 Years or Less, Asphalt
- Air Conditioning
- Central Air
- Heating
- Forced Air
- Water
- 4-Inch Submersible, Drilled, Private
- Basement
- None
- Parking
- Attached Garage, Concrete, Floor Drain, Finished Garage, Garage Door Opener, Heated Garage, Insulated Garage
- Garage Spaces
- 2
Mortgage Calculator
Listing courtesy of Counselor Realty Detroit Lakes.
 The data relating to real estate for sale on this web site comes in part from the Broker Reciprocity Program of the Regional Multiple Listing Service of Minnesota. Real estate listings held by brokerage firms other this firm are marked with the Broker Reciprocity logo. Information Deemed Reliable But Not Guaranteed. Property locations as displayed on any map are best approximations only and exact locations should be independently verified.
Listing data © 2026 Regional Multiple Listing Service of Minnesota. All rights reserved. By searching, you agree to the EULA.