471 White Bear Avenue N, Saint Paul, MN 55106
- $325,000
- 4
- BD
- 2
- BA
- 1,630
- SqFt




- List Price
- $325,000
- Days on Market
- 22
- MLS#
- 7111101
- Status
- ACTIVE
- Type
- Single Family Residential
- Bedrooms
- 4
- Bathrooms
- 2
- Living Area
- 1,630
- Acres
- 0.17
- Subdivision
- Godes & Licha Add
- Neighborhood
- 88
- Year Built
- 1950
Property Description
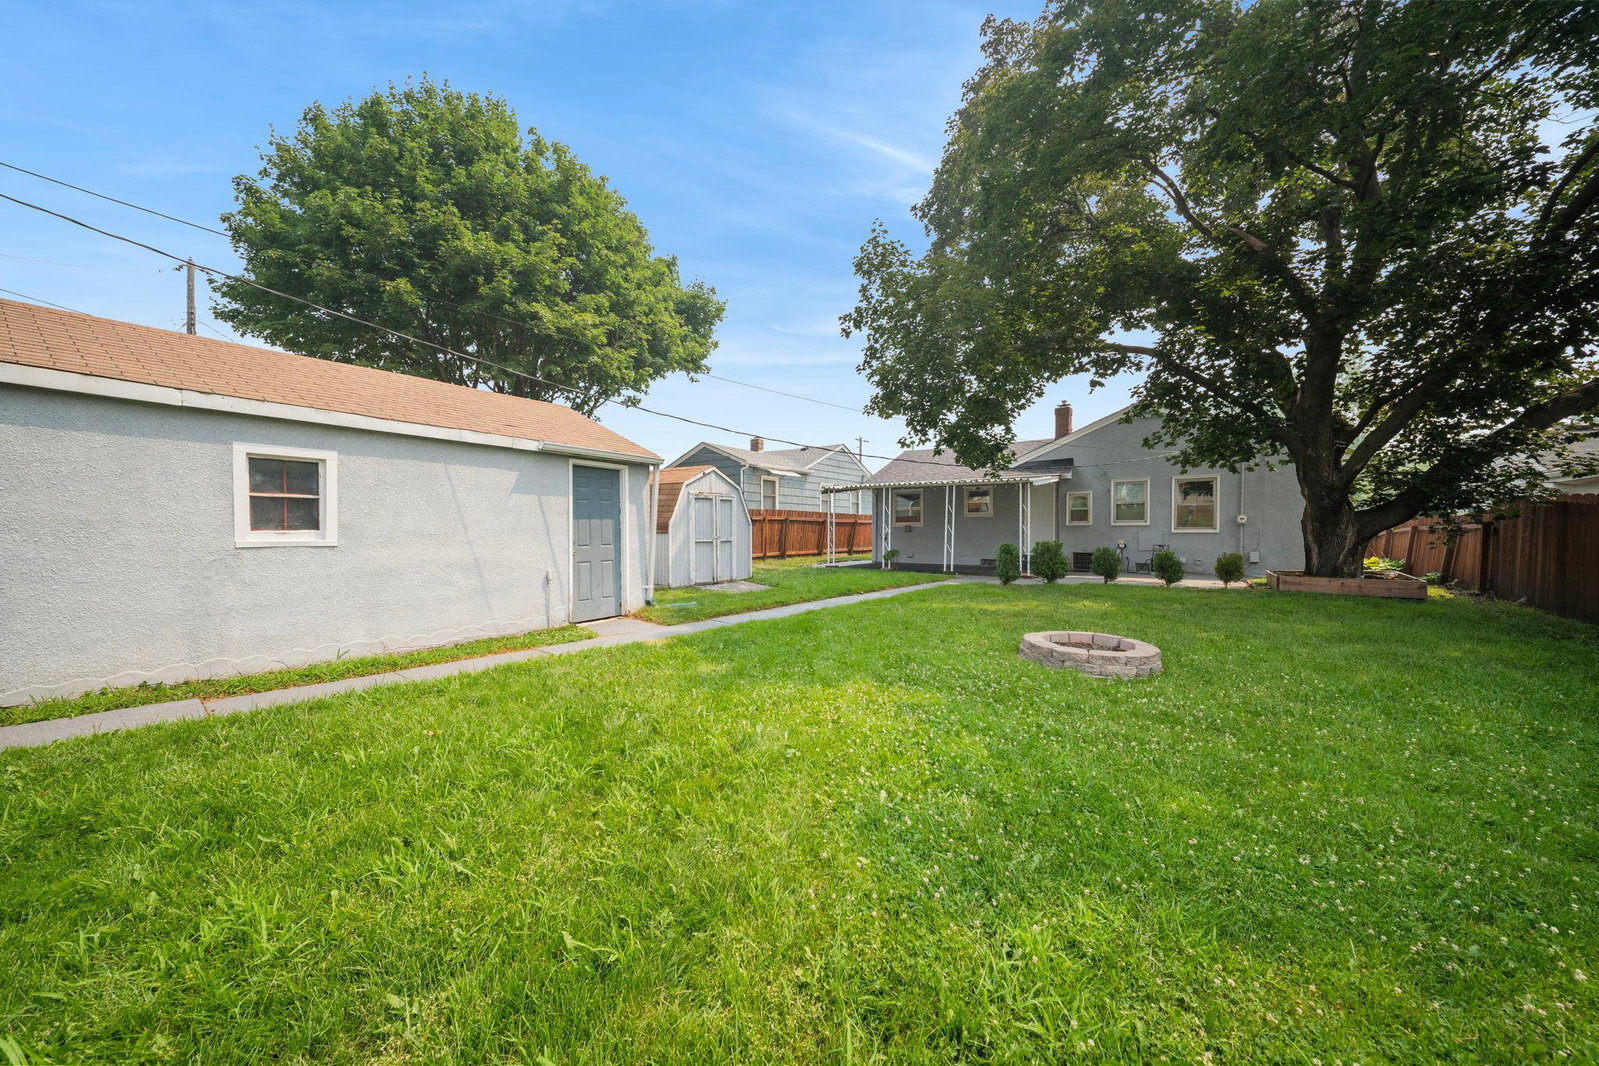
Come home to one story living in Saint Paul's Battle Creek-Highwood neighborhood, where original character meets everyday ease. Step inside to original hardwood floors on the main level, classic brick and stucco details, and a layout that still feels warm after all these years. The kitchen anchors it all. A large galley style kitchen with granite countertops and stainless steel appliances, built for real cooking and real life, flows easily into the dining space for weeknight dinners and slow Sunday mornings. Updated bathrooms carry that same fresh, cared for feel through the rest of the main level. This home does not stop there. Downstairs, a finished lower level doubles your living space with a fourth bedroom, a walk in closet built for real storage, and a family room ready for movie nights, a home office, or a guest suite of its own. Two floors. Two ways to live in this house. A fenced backyard with mature trees wraps the home in privacy, quiet mornings, and easy evenings, your own retreat just steps from White Bear Ave and minutes to I94, Battle Creek Regional Park, and local shops. And the peace of mind runs deep. A new roof, new gutters, a new sump pump, and new drain tile were all added in 2025, the big ticket items are already done. Zoned Harding High School and St. Paul Public Schools. Cared for down to the last detail, there is nothing to do here but move in and enjoy. Old soul, new bones, ready for its next story.
/u.realgeeks.media/dansells/EXIT_Realty_Nexus_Logo.png)
Additional Information
- School District
- St. Paul
- Amenities Unit
- Ceiling Fan(s), Hardwood Floors, Kitchen Window, Main Floor Primary Bedroom, Natural Woodwork, Washer/Dryer Hookup
- Appliances
- Dishwasher, Dryer, Gas Water Heater, Refrigerator, Washer
- Tax Year
- 2026
- Fencing
- Full, Wood
- Fuel
- Natural Gas
- Lot Description
- Tree Coverage - Medium
- Sewer
- City Sewer/Connected
- Roof
- Age 8 Years or Less
- Air Conditioning
- Central Air
- Heating
- Forced Air
- Water
- City Water/Connected
- Basement
- Finished
- Parking
- Detached Garage
- Garage Spaces
- 1
Mortgage Calculator
Listing courtesy of RE/MAX Results.
 The data relating to real estate for sale on this web site comes in part from the Broker Reciprocity Program of the Regional Multiple Listing Service of Minnesota. Real estate listings held by brokerage firms other this firm are marked with the Broker Reciprocity logo. Information Deemed Reliable But Not Guaranteed. Property locations as displayed on any map are best approximations only and exact locations should be independently verified.
Listing data © 2026 Regional Multiple Listing Service of Minnesota. All rights reserved. By searching, you agree to the EULA.