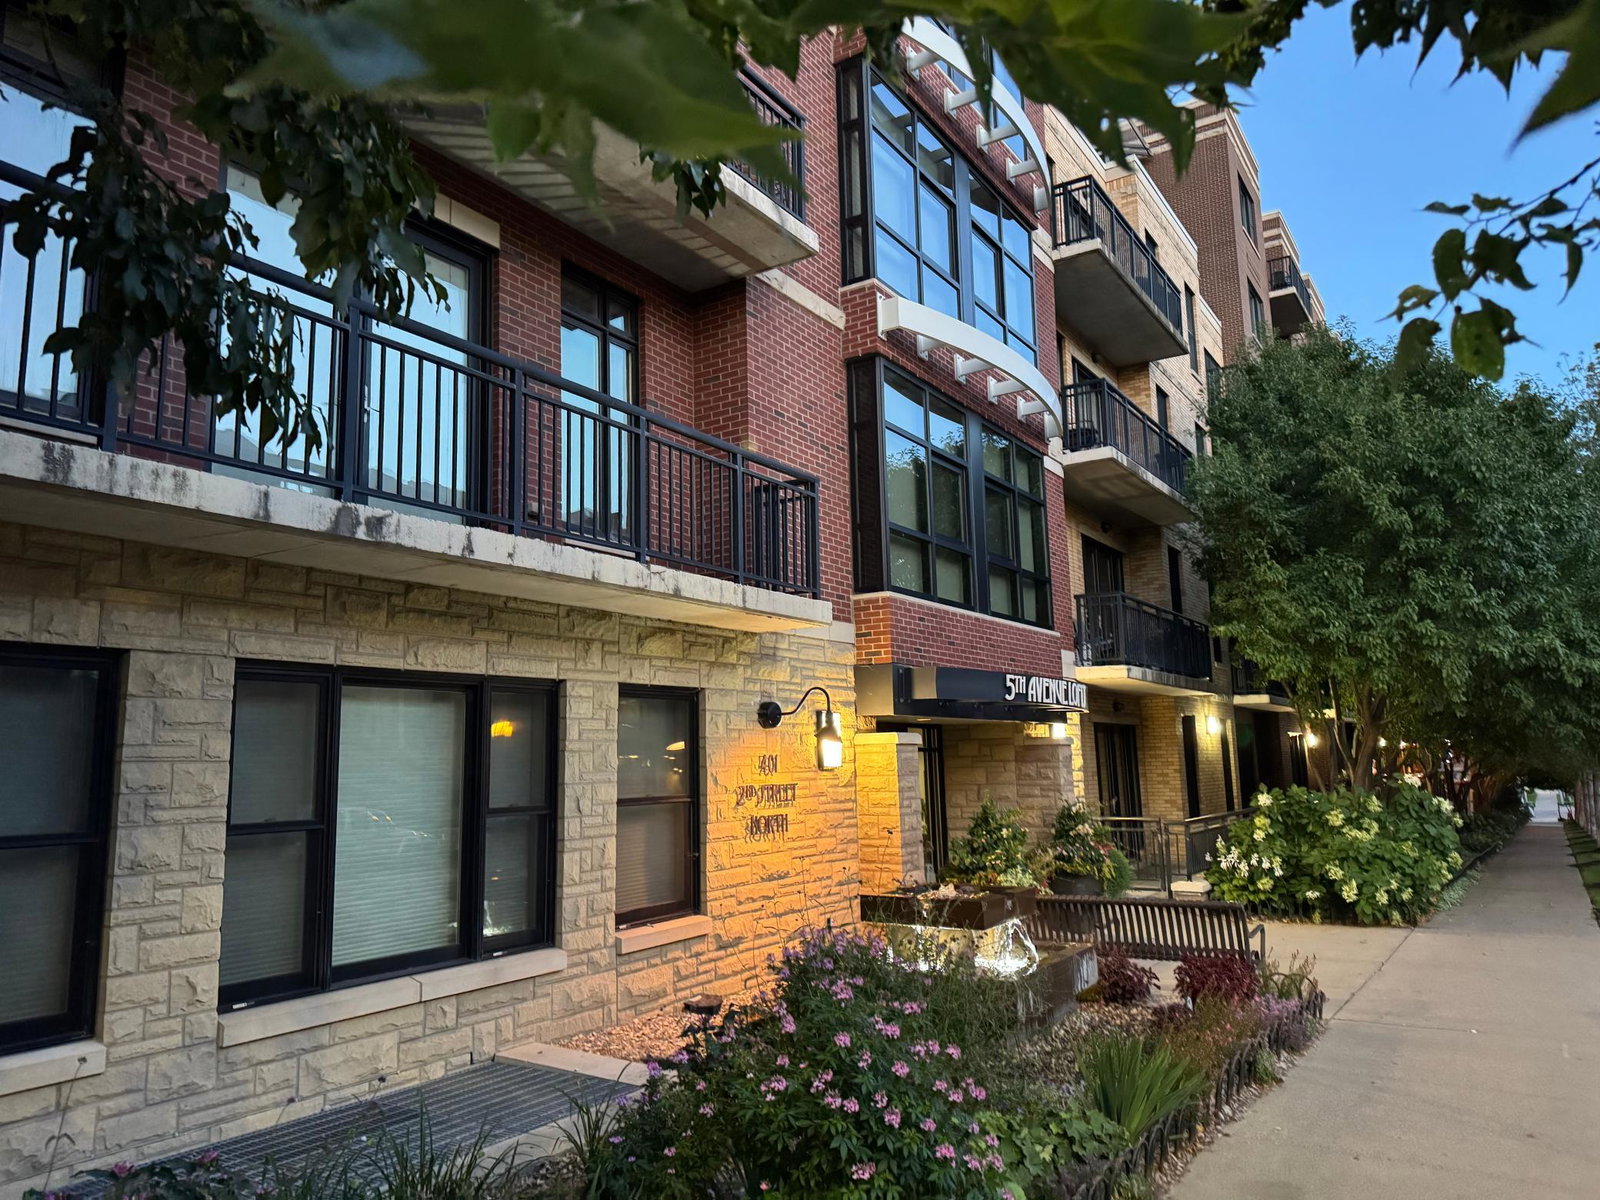
401 N 2nd Street Unit 208, Minneapolis, MN 55401
- $550,000
- 2
- BD
- 2
- BA
- 1,675
- SqFt




- List Price
- $550,000
- Days on Market
- 26
- MLS#
- 7109812
- Status
- PENDING
- Type
- Single Family Residential
- Bedrooms
- 2
- Bathrooms
- 2
- Living Area
- 1,675
- Subdivision
- 5th Ave Lofts
- Neighborhood
- 59
- Year Built
- 2005
Property Description
Renovated in 2021 with 2 new baths, new kitchen, new carpet... and new lighting in 2025! Beautiful spa primary bath with double shower heads and shower wand, new sinks, granite, mirrors and all new fixtures plus additional cabinets added! Over $36,000 in built-ins added for storage in Laundry, primary bath, main bath and 2nd bedroom closet! This loft features big, open great room loft with hardwood floors, 2 patio doors to deck - one from living room and one from the primary bedroom, room-darkening drapes and sheers, Room and Board decor and more. Kitchen renovations in 2021 included all new soft-close cabinet doors and drawers, new GE Profile refrigerator, recycling pullouts, under cabinet lighting and more. 2nd bath redone with soaking tub, new fixtures and all new tile...renovations down to the stud walls! The 2nd bedroom has a 11.5x12 walk-in closet with organizers and murphy bed! New closet organizers and cabinets in laundry. Additional storage unit #71 on Level S. Building has EV charging stations, 2 rooftop patios, outside dog run, community rooms, on-site caretakers and on-site building manager. Guest parking - inside and outside spaces.
/u.realgeeks.media/dansells/EXIT_Realty_Nexus_Logo.png)
Additional Information
- School District
- Minneapolis
- Amenities Shared
- Concrete Floors & Walls, Deck, Elevator(s), Fire Sprinkler System, In-Ground Sprinkler System, Lobby Entrance, Other, Patio, Security Building
- Amenities Unit
- Balcony, Cable, Ceiling Fan(s), Deck, Hardwood Floors, Indoor Sprinklers, Kitchen Center Island, Primary Bedroom Walk-In Closet, Main Floor Primary Bedroom, Natural Woodwork, Tile Floors, Washer/Dryer Hookup, Walk-In Closet
- Appliances
- Cooktop, Dishwasher, Disposal, Dryer, ENERGY STAR Qualified Appliances, Exhaust Fan, Microwave, Refrigerator, Stainless Steel Appliances, Wall Oven, Washer
- Tax Year
- 2026
- Fuel
- Natural Gas
- Lot Description
- Public Transit (w/in 6 blks), Tree Coverage - Medium
- Sewer
- City Sewer/Connected
- Roof
- Age 8 Years or Less
- Shared Rooms
- Amusement/Party Room, Community Room, Exercise Room, Other
- Common Wall
- Yes
- Air Conditioning
- Central Air
- Heating
- Baseboard, Hot Water, Radiant
- Water
- City Water/Connected
- Basement
- None
- Parking
- Assigned, Concrete, Electric, Electric Vehicle Charging Station(s), Floor Drain, Garage Door Opener, Guest Parking, Heated Garage, Other, Parking Garage, More Parking Onsite for Fee, Secured, Underground
- Garage Spaces
- 1
Mortgage Calculator
Listing courtesy of Edina Realty, Inc..
 The data relating to real estate for sale on this web site comes in part from the Broker Reciprocity Program of the Regional Multiple Listing Service of Minnesota. Real estate listings held by brokerage firms other this firm are marked with the Broker Reciprocity logo. Information Deemed Reliable But Not Guaranteed. Property locations as displayed on any map are best approximations only and exact locations should be independently verified.
Listing data © 2026 Regional Multiple Listing Service of Minnesota. All rights reserved. By searching, you agree to the EULA.