4749 131st Avenue NE, Blaine, MN 55449
- $940,000
- 5
- BD
- 5
- BA
- 4,546
- SqFt




- List Price
- $940,000
- Days on Market
- 34
- MLS#
- 7105882
- Status
- PENDING
- Type
- Single Family Residential
- Bedrooms
- 5
- Bathrooms
- 5
- Living Area
- 4,546
- Acres
- 0.23
- Year Built
- 2026
Property Description
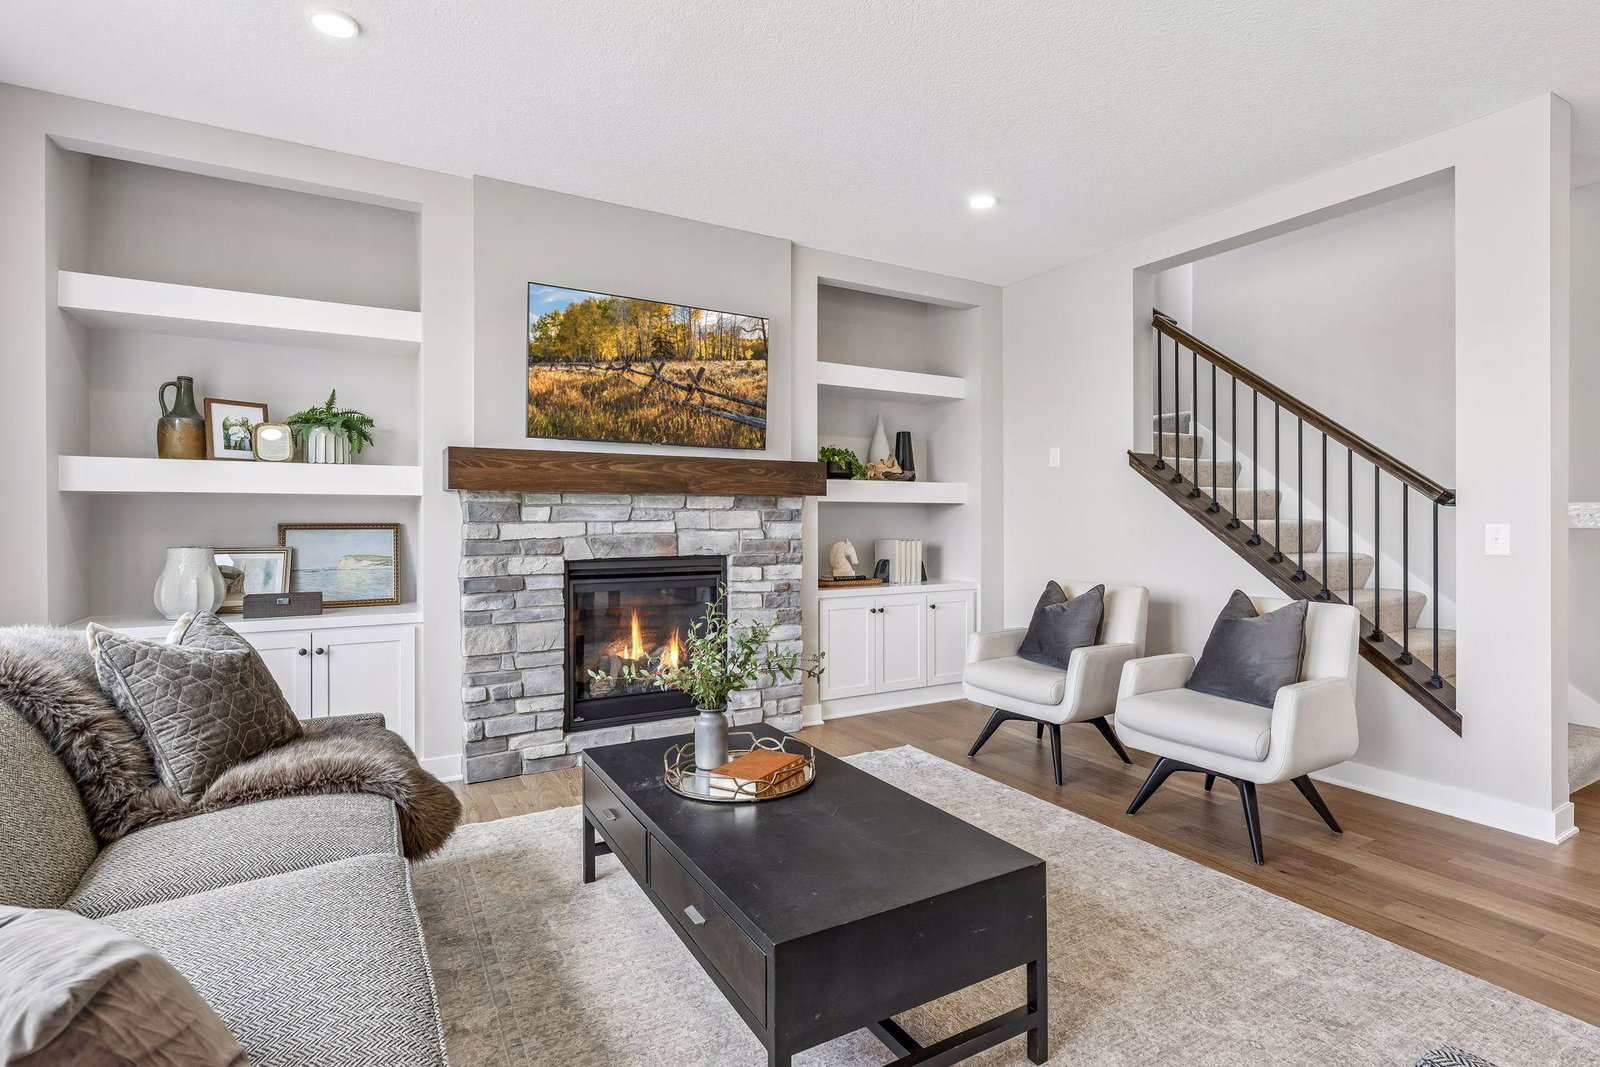
This stunning new design combines the exceptional craftsmanship and luxury finishes you've come to expect from Jonathan Homes with exciting new features you'll love! The heart of the home is an open-concept living space featuring a chef-inspired gourmet kitchen with an oversized island, a spacious walk-in prep pantry, and plenty of room for gathering with family and friends. The kitchen flows seamlessly into a gorgeous great room with a beautiful stone fireplace and built-in entertainment center, along with a private home office and our signature sunroom—giving you all the space you need to work, relax, entertain, or play. A separate dining area creates an open, inviting layout that's perfect for hosting. Upstairs, escape to your own private retreat in the luxurious Owner's Suite, complete with a spa-like bath featuring a double-head tiled walk-in shower, a freestanding soaking tub, a private bath, linen storage, and an oversized dual walk-in closet. Every additional bedroom includes its own private bathroom, while the convenient pass-through laundry room makes everyday living effortless. The fully finished lower level is made for entertaining! Enjoy an expansive open-concept family room, a stylish walk-up wet bar featuring a beautiful tile backsplash and granite countertops, an additional bedroom and full bathroom perfect for guests, plus a versatile flex room that can be customized as a home gym, media room, hobby space, or playroom. ? The best part? It's move-in ready! Skip the wait and start making memories in your brand-new dream home today.
/u.realgeeks.media/dansells/EXIT_Realty_Nexus_Logo.png)
Additional Information
- School District
- Anoka-Hennepin
- Amenities Unit
- Ceiling Fan(s), Exercise Room, French Doors, Hardwood Floors, Kitchen Center Island, Paneled Doors, In-Ground Sprinkler, Sun Room, Tile Floors, Wet Bar, Walk-In Closet
- Appliances
- Air-To-Air Exchanger, Chandelier, Cooktop, Dishwasher, Disposal, Double Oven, Dryer, Exhaust Fan, Microwave, Refrigerator, Stainless Steel Appliances, Wall Oven, Washer
- Tax Year
- 2025
- Fencing
- None
- Fuel
- Natural Gas
- Lot Description
- Sod Included in Price, Tree Coverage - Light
- Sewer
- City Sewer/Connected
- Roof
- Age 8 Years or Less, Asphalt
- Air Conditioning
- Central Air
- Heating
- Forced Air
- Water
- City Water/Connected
- Basement
- Finished, Walkout
- Parking
- Attached Garage, Concrete, Garage Door Opener
- Garage Spaces
- 4
Mortgage Calculator
Listing courtesy of RE/MAX Results.
 The data relating to real estate for sale on this web site comes in part from the Broker Reciprocity Program of the Regional Multiple Listing Service of Minnesota. Real estate listings held by brokerage firms other this firm are marked with the Broker Reciprocity logo. Information Deemed Reliable But Not Guaranteed. Property locations as displayed on any map are best approximations only and exact locations should be independently verified.
Listing data © 2026 Regional Multiple Listing Service of Minnesota. All rights reserved. By searching, you agree to the EULA.