1549 Edmund Avenue, Saint Paul, MN 55104
- $364,900
- 4
- BD
- 3
- BA
- 2,231
- SqFt




- List Price
- $364,900
- Price Change
- ▼ $10,000 1785193068
- Days on Market
- 33
- MLS#
- 7105843
- Status
- ACTIVE
- Type
- Single Family Residential
- Bedrooms
- 4
- Bathrooms
- 3
- Living Area
- 2,231
- Acres
- 0.10
- Subdivision
- Hamline Syndicate Add, No3
- Neighborhood
- 93
- Year Built
- 1920
Property Description
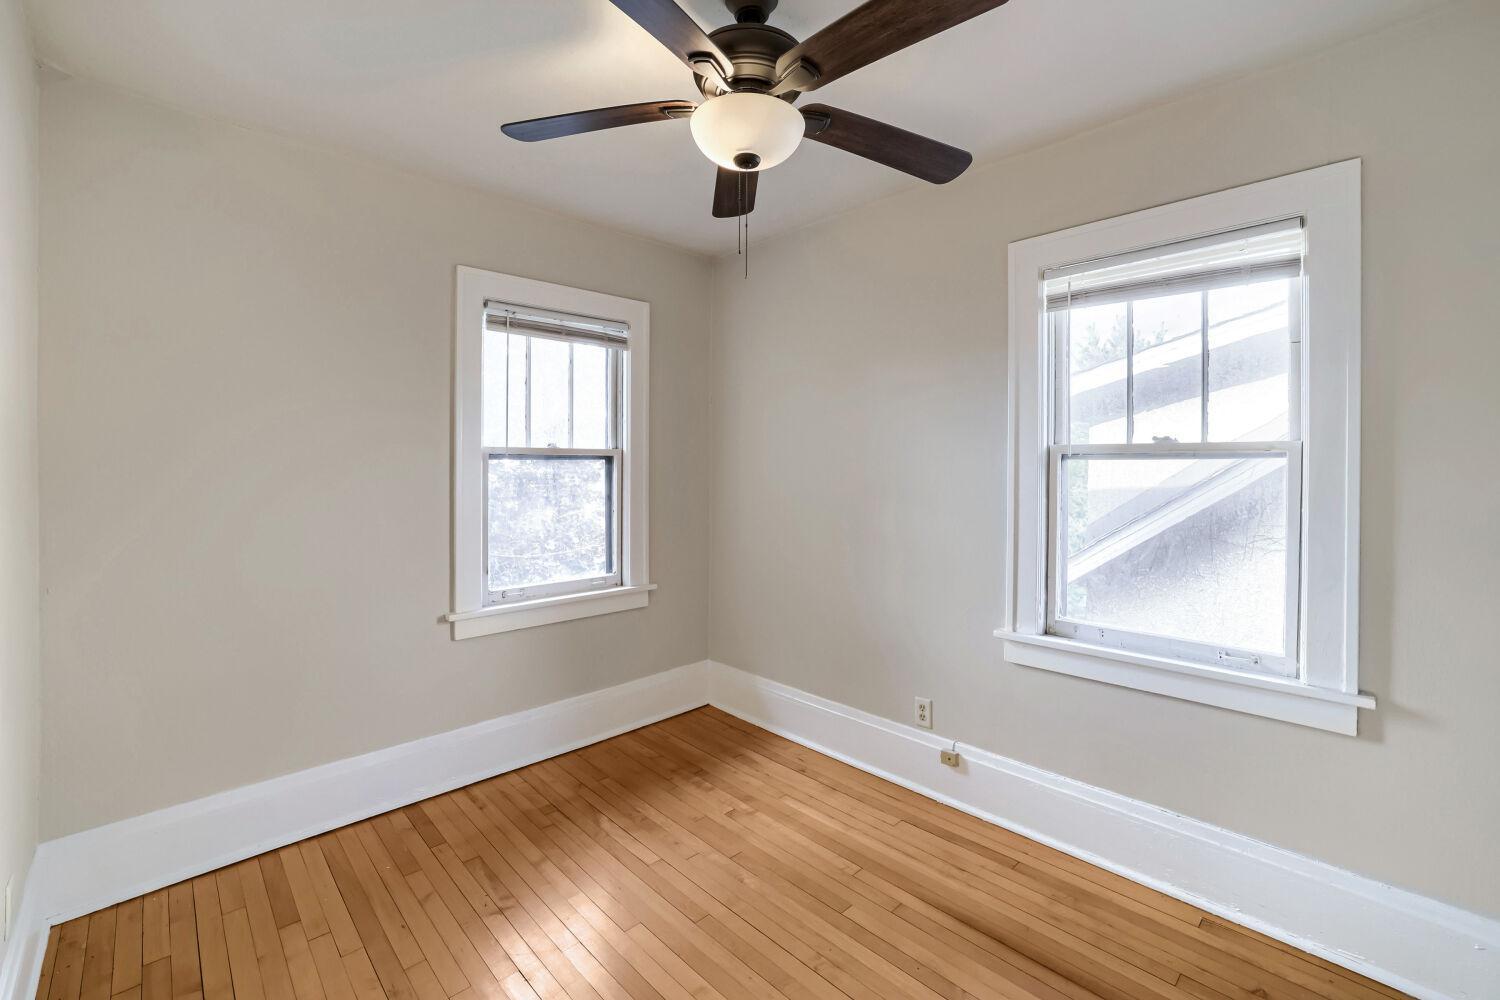
Welcome home to this beautifully updated 1920 charmer where timeless craftsmanship meets modern convenience. Rich hardwood floors, stunning original built-ins, and classic architectural details create warmth and character that's increasingly hard to find. The thoughtfully updated kitchen is both stylish and functional, featuring beautiful cabinetry, tile backsplash, stainless steel appliances, wall oven, gas cooktop, generous storage, and plenty of space to gather with family and friends. Updated bathrooms can be found on every level, including a luxurious upper-level full bath with heated tile floors. A new water heater installed in 2026 provides added value and peace of mind. One of this home's standout features is the incredibly versatile lower level, offering an ideal setup for multigenerational living, extended guests, or flexible everyday use. Complete with its own private entrance, kitchenette, laundry area, full bathroom, and two large egress windows, the space feels bright, comfortable, and welcoming. Outside, you'll find a spacious deck overlooking a fully fenced backyard filled with beautiful established perennials and native landscaping, creating a peaceful retreat throughout the seasons. A large two-car garage, along with an additional parking pad accessed from the alley, offers exceptional convenience and ample off-street parking. Located in the heart of Saint Paul, this home delivers the perfect blend of historic charm, thoughtful updates, and flexible living spaces, making it a truly unique opportunity you'll want to experience in person.
/u.realgeeks.media/dansells/EXIT_Realty_Nexus_Logo.png)
Additional Information
- School District
- St. Paul
- Amenities Unit
- Balcony, Ceiling Fan(s), Deck, Hardwood Floors, Kitchen Center Island
- Appliances
- Cooktop, Dishwasher, Dryer, Gas Water Heater, Range, Refrigerator, Stainless Steel Appliances, Wall Oven, Washer
- Tax Year
- 2026
- Fencing
- Chain Link, Full
- Fuel
- Natural Gas
- Sewer
- City Sewer/Connected
- Roof
- Asphalt
- Air Conditioning
- Window Unit(s)
- Heating
- Boiler
- Water
- City Water/Connected
- Basement
- Block, Egress Window(s), Finished, Full, Kitchenette, Storage Space
- Parking
- Detached Garage
- Garage Spaces
- 2
Mortgage Calculator
Listing courtesy of SODL.
 The data relating to real estate for sale on this web site comes in part from the Broker Reciprocity Program of the Regional Multiple Listing Service of Minnesota. Real estate listings held by brokerage firms other this firm are marked with the Broker Reciprocity logo. Information Deemed Reliable But Not Guaranteed. Property locations as displayed on any map are best approximations only and exact locations should be independently verified.
Listing data © 2026 Regional Multiple Listing Service of Minnesota. All rights reserved. By searching, you agree to the EULA.