5135 Holly Lane N Unit 2204, Plymouth, MN 55446
- $445,000
- 3
- BD
- 4
- BA
- 2,540
- SqFt




- List Price
- $445,000
- Days on Market
- 30
- MLS#
- 7105459
- Status
- SUBJECT TO STATUTORY RESCISSION
- Type
- Single Family Residential
- Bedrooms
- 3
- Bathrooms
- 4
- Living Area
- 2,540
- Acres
- 0.27
- Subdivision
- Cic 1050 Harvest Hills Condo
- Year Built
- 2002
Property Description
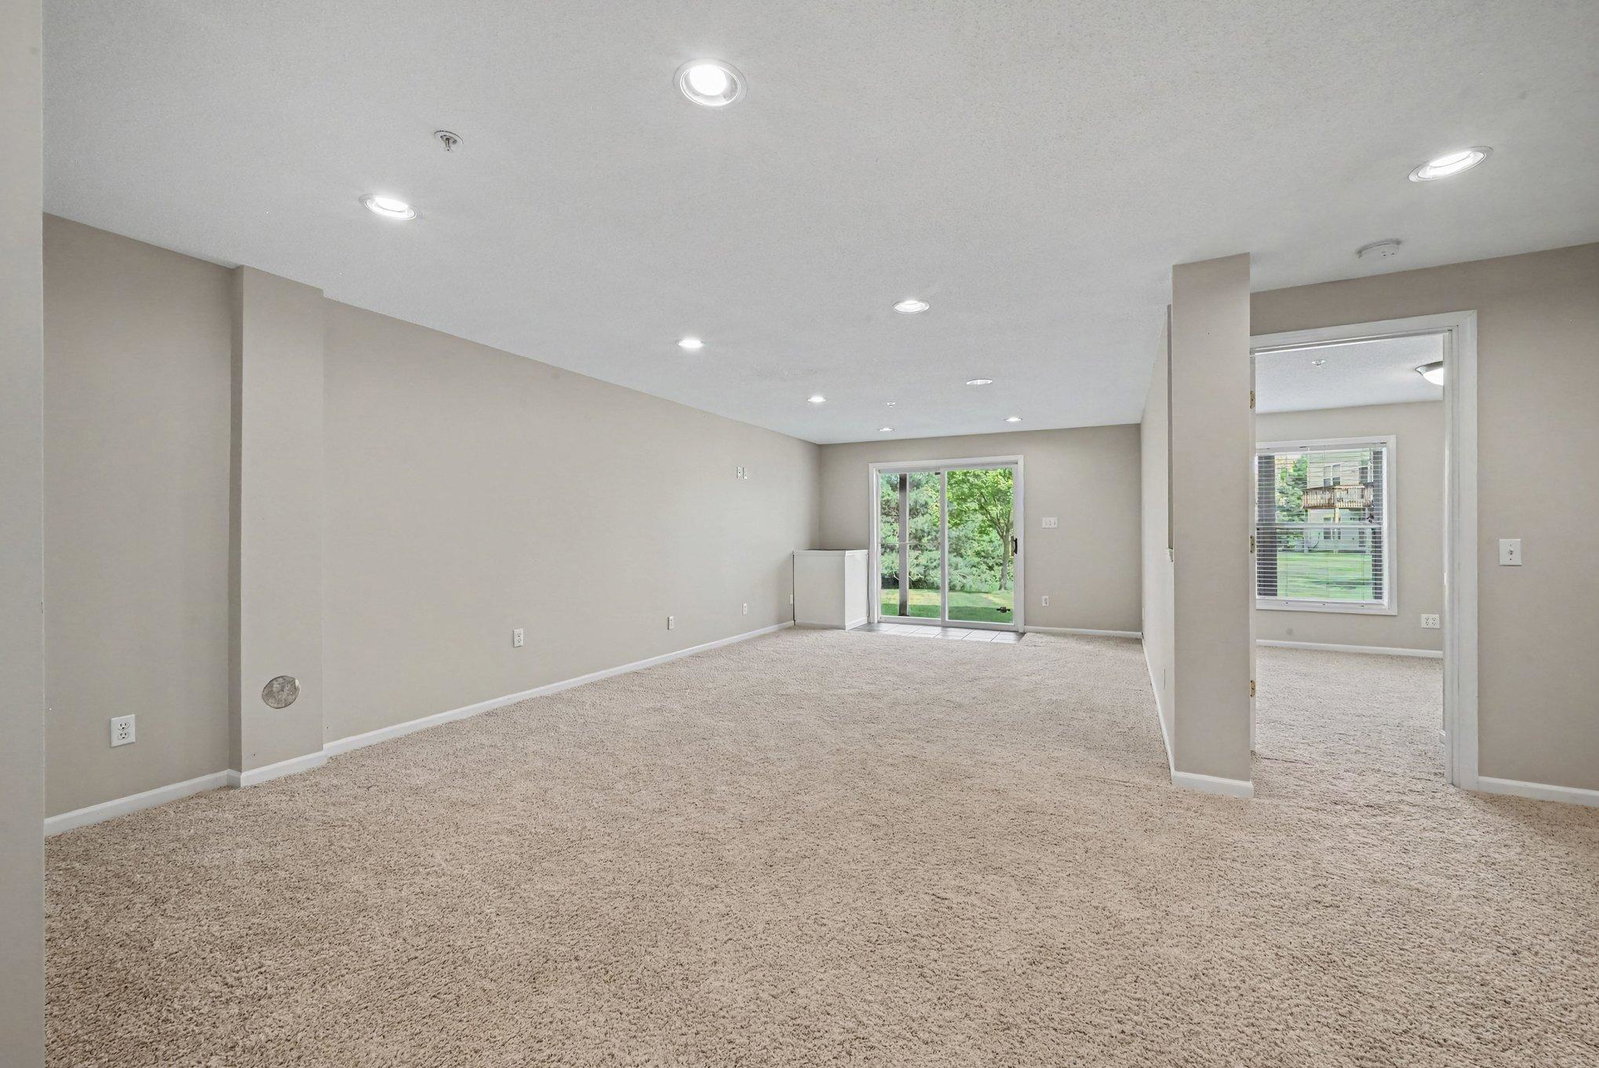
Wayzata Schools! Impeccably maintained 3BR, 4BA townhome in the highly sought-after Harvest Hills neighborhood! This stunning home has been beautifully refreshed with new paint throughout, new carpet, and brand new stainless steel appliances. Offered in true turn-key condition with a spacious, open floorplan and walls of natural light, it feels like a breath of fresh air the moment you walk in. The main level features a bright, welcoming living room with a cozy fireplace that flows seamlessly into the updated kitchen. The kitchen now shines with brand new stainless steel appliances, modern cabinetry, and plenty of space for informal dining. Upstairs you’ll find a convenient home office den and all three bedrooms on the same level for easy living. The generous primary suite boasts a vaulted ceiling, private ¾ bath, and large walk-in closet. The walkout lower level is an entertainer’s dream with a huge family room, additional ¾ bath and direct access to the private yard. Laundry is conveniently located on the upper level, and the oversized 2-car garage offers abundant storage space. This meticulously updated home is move-in ready and a true must-see! Schedule your private showing today.
/u.realgeeks.media/dansells/EXIT_Realty_Nexus_Logo.png)
Additional Information
- School District
- Wayzata
- Amenities Unit
- Ceiling Fan(s), Deck, Exercise Room, Indoor Sprinklers, Kitchen Center Island, Kitchen Window, Primary Bedroom Walk-In Closet, Porch, In-Ground Sprinkler, Vaulted Ceiling(s), Washer/Dryer Hookup, Walk-In Closet
- Appliances
- Air-To-Air Exchanger, Dishwasher, Disposal, Dryer, Gas Water Heater, Microwave, Range, Refrigerator, Stainless Steel Appliances, Washer
- Tax Year
- 2026
- Fencing
- None
- Fuel
- Natural Gas
- Lot Description
- Corner Lot
- Sewer
- City Sewer/Connected
- Common Wall
- Yes
- Air Conditioning
- Central Air
- Heating
- Forced Air
- Water
- City Water/Connected
- Basement
- Block, Egress Window(s), Finished, Full, Walkout
- Parking
- Attached Garage, Asphalt
- Garage Spaces
- 2
Mortgage Calculator
Listing courtesy of RE/MAX Advantage Plus.
 The data relating to real estate for sale on this web site comes in part from the Broker Reciprocity Program of the Regional Multiple Listing Service of Minnesota. Real estate listings held by brokerage firms other this firm are marked with the Broker Reciprocity logo. Information Deemed Reliable But Not Guaranteed. Property locations as displayed on any map are best approximations only and exact locations should be independently verified.
Listing data © 2026 Regional Multiple Listing Service of Minnesota. All rights reserved. By searching, you agree to the EULA.