17488 173rd Street SE, Big Lake, MN 55309
- $679,900
- 5
- BD
- 5
- BA
- 4,466
- SqFt








- List Price
- $679,900
- Days on Market
- 84
- MLS#
- 7103199
- Status
- PENDING
- Type
- Single Family Residential
- Bedrooms
- 5
- Bathrooms
- 5
- Living Area
- 4,466
- Acres
- 3.25
- Subdivision
- Hoglund Hills
- Year Built
- 1986
Property Description
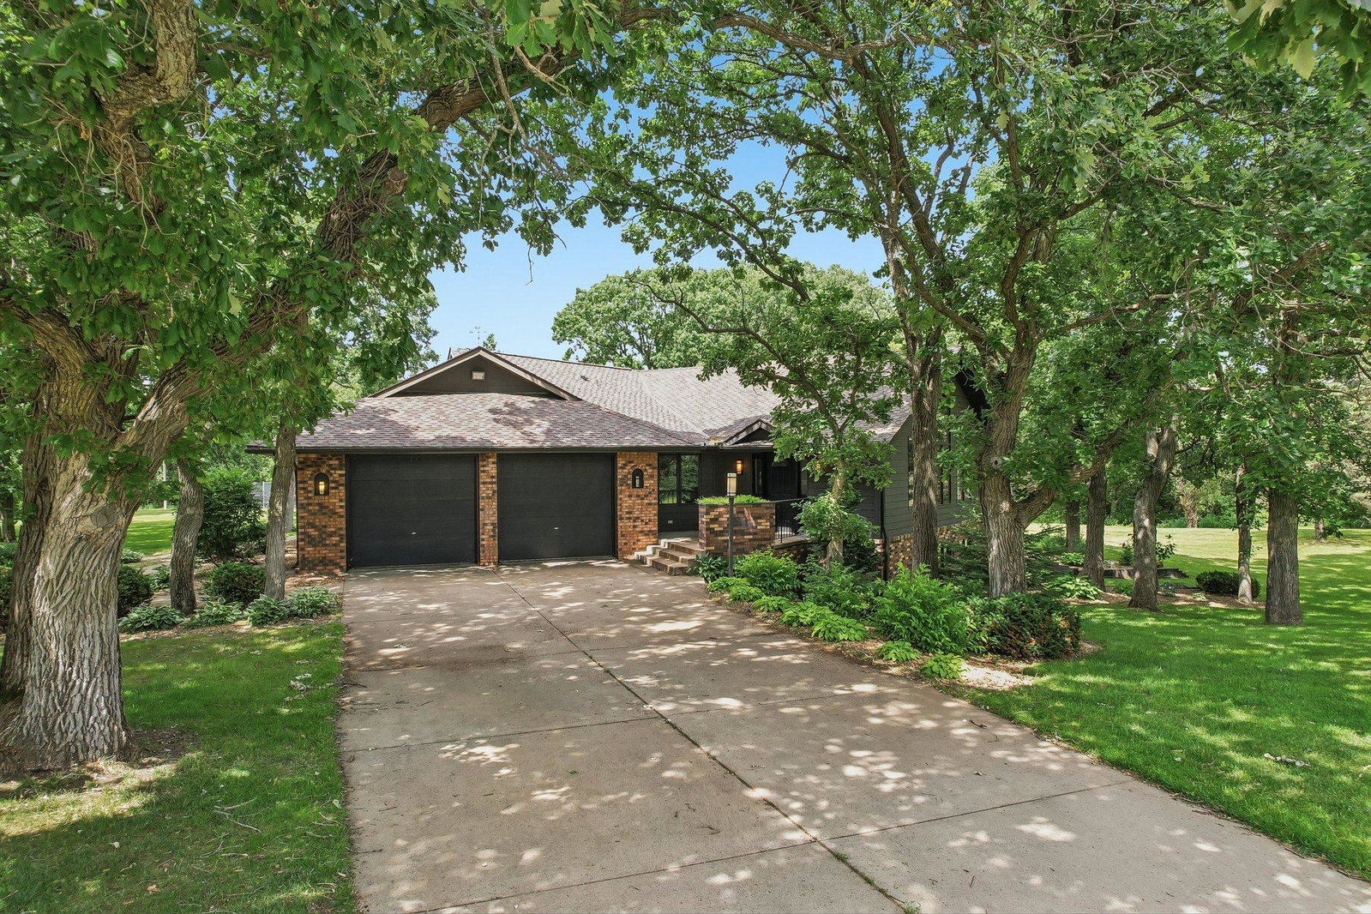
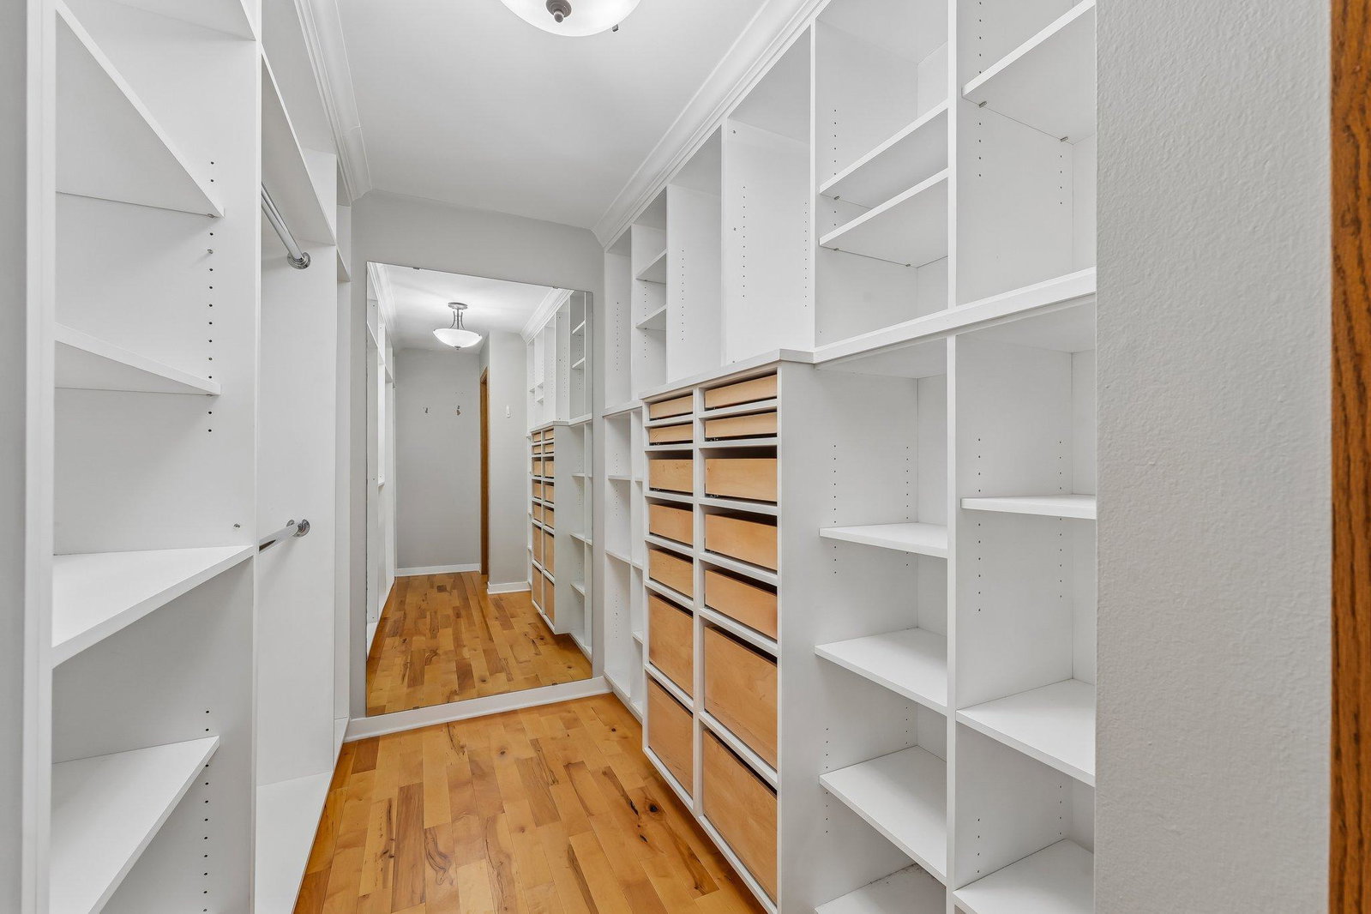
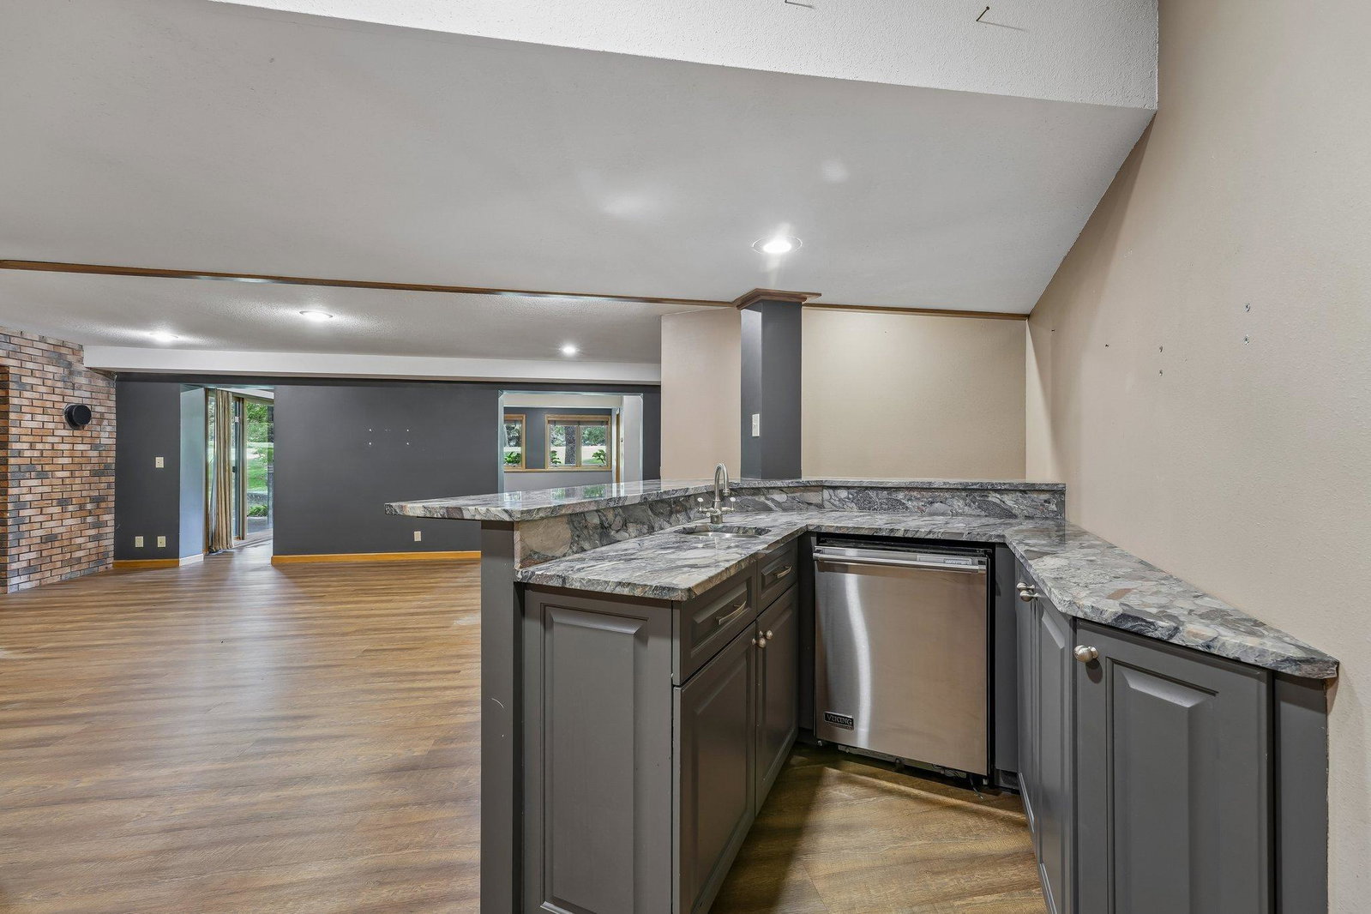
Escape to your own private retreat on 3.25 acres, offering the perfect blend of tranquility, space, and amenities. Enjoy summer days by the outdoor pool, relax on one of two spacious decks, or unwind in your private sauna—all surrounded by the beauty and privacy of nature. Inside, this beautifully designed rambler welcomes you with vaulted ceilings, hardwood floors, and an expansive open-concept living area centered around a cozy fireplace. The gourmet kitchen is ideal for entertaining, featuring a large granite island, ample cabinetry, and generous workspace for cooking and gathering. The main-level primary suite offers comfort and convenience with a spa-like ensuite bath featuring dual vanities, a lighted mirror, a walk-in shower, and a separate soaking tub. A main-floor laundry room adds everyday convenience. The finished lower level provides exceptional living space with a large family room complete with a built-in wet bar and beverage refrigerator—perfect for entertaining. Three additional bedrooms, two bathrooms, a second laundry room, and a dedicated sauna room with an adjoining shower offer flexibility for family and guests. Additional updates include a new roof in 2024. The home is priced to reflect the need for a new pool cover, pool heater, and furnace, presenting a wonderful opportunity to add value while creating your dream private getaway. If you've been searching for peaceful country living with room to relax, entertain, and make it your own, this exceptional property is ready to welcome you home.
/u.realgeeks.media/dansells/EXIT_Realty_Nexus_Logo.png)
Additional Information
- School District
- Monticello
- Amenities Unit
- Ceiling Fan(s), Deck, Ethernet Wired, Hardwood Floors, Kitchen Center Island, Kitchen Window, Local Area Network, Primary Bedroom Walk-In Closet, Main Floor Primary Bedroom, Natural Woodwork, Paneled Doors, Sauna, In-Ground Sprinkler, Tile Floors, Vaulted Ceiling(s), Washer/Dryer Hookup, Wet Bar, Walk-In Closet
- Appliances
- Air-To-Air Exchanger
- Tax Year
- 2026
- Fencing
- None
- Fuel
- Natural Gas
- Lot Description
- Tree Coverage - Medium
- Sewer
- Private Sewer, Septic System Compliant - Yes
- Roof
- Age 8 Years or Less
- Air Conditioning
- Central Air
- Heating
- Forced Air, In-Floor Heating
- Pool
- Yes
- Water
- Well
- Out Buildings
- Garage(s), Storage Shed
- Basement
- Finished, Full, Walkout
- Parking
- Attached Garage, Detached Garage, Concrete, Garage Door Opener, Heated Garage, Multiple Garages
- Garage Spaces
- 4
Mortgage Calculator
Listing courtesy of Keller Williams Integrity Realty.
 The data relating to real estate for sale on this web site comes in part from the Broker Reciprocity Program of the Regional Multiple Listing Service of Minnesota. Real estate listings held by brokerage firms other this firm are marked with the Broker Reciprocity logo. Information Deemed Reliable But Not Guaranteed. Property locations as displayed on any map are best approximations only and exact locations should be independently verified.
Listing data © 2026 Regional Multiple Listing Service of Minnesota. All rights reserved. By searching, you agree to the EULA.