433 S 7th Street Unit 2020, Minneapolis, MN 55415
- $155,000
- 2
- BD
- 2
- BA
- 1,105
- SqFt




- List Price
- $155,000
- Price Change
- ▼ $5,000 1789431323
- Days on Market
- 52
- MLS#
- 7098812
- Status
- ACTIVE
- Type
- Single Family Residential
- Bedrooms
- 2
- Bathrooms
- 2
- Living Area
- 1,105
- Subdivision
- Condo 0531 Centre Village Condos
- Neighborhood
- 19
- Year Built
- 1985
Property Description
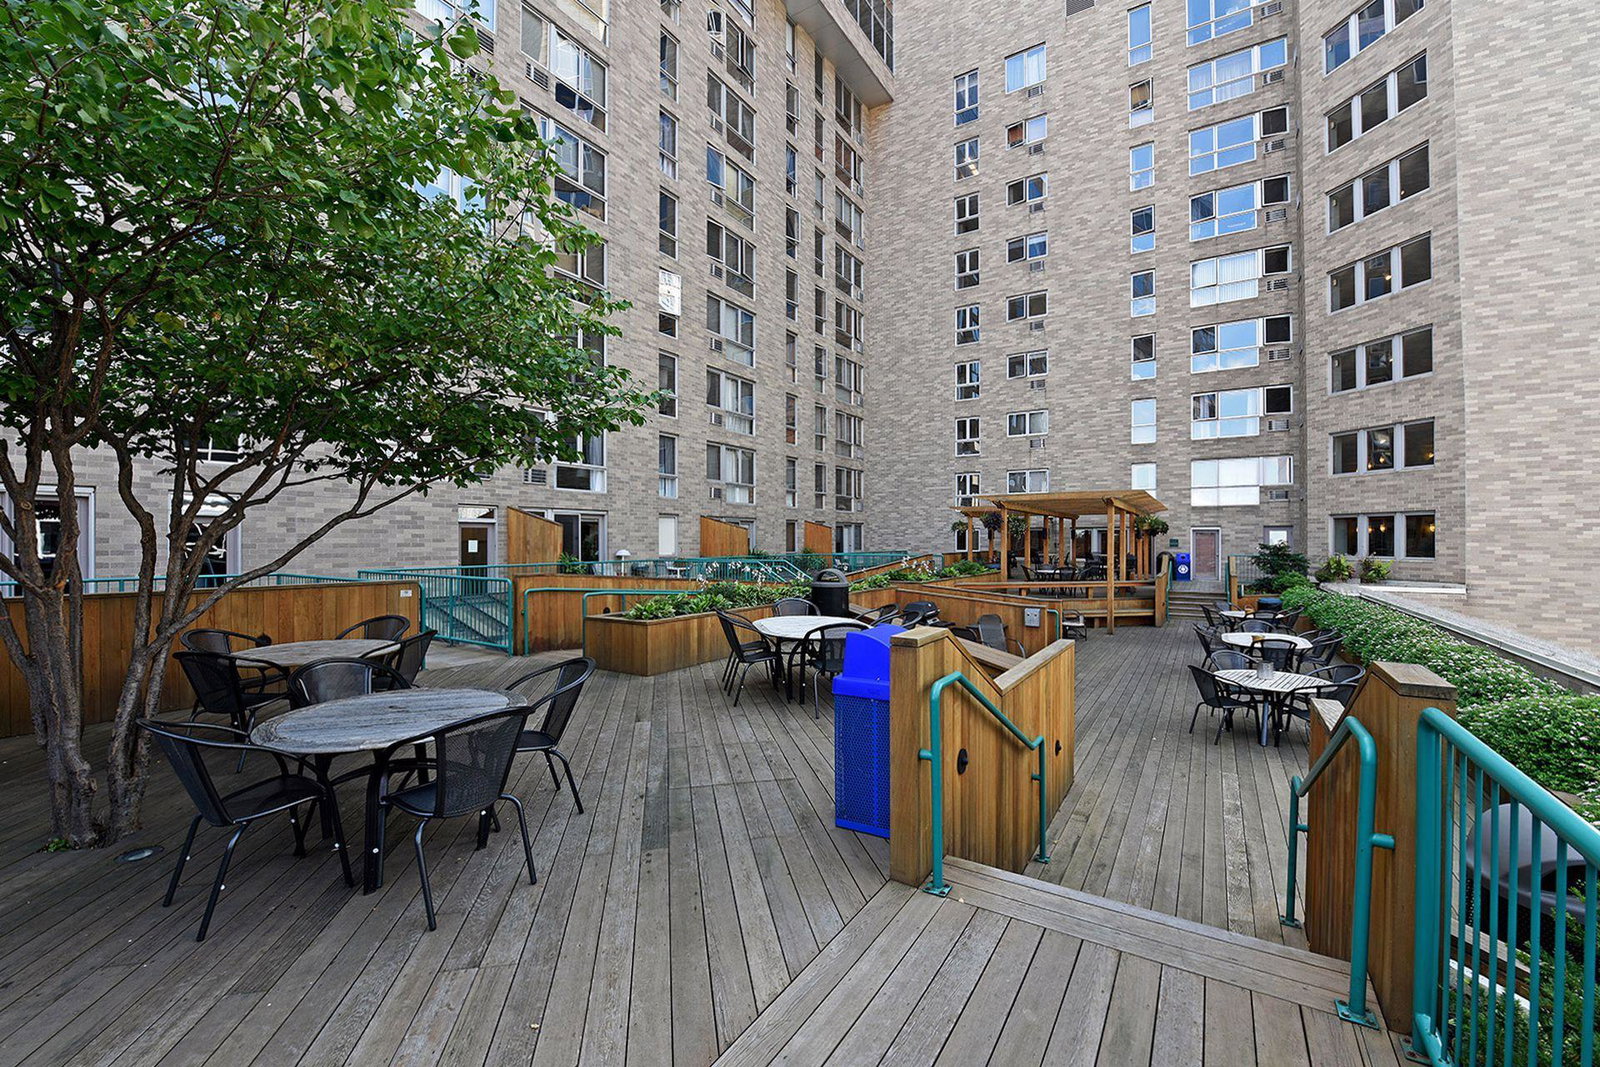
The smartest downtown purchases aren't always the most expensive—they're the ones that deliver the most for your money. Larger than many comparably priced two-bedroom homes in the building, this residence offers an exceptionally functional layout, abundant natural light, and unobstructed skyline views rather than neighboring windows. A welcoming tiled foyer creates a wonderful first impression before opening to a spacious dining room designed for entertaining. The adjacent kitchen features generous cabinetry and a serving counter, flowing seamlessly into the bright living room with expansive downtown views. Just beyond, the versatile second bedroom is perfectly suited as a guest room or home office. Privately situated, the spacious primary suite offers abundant closet space, a built-in ironing board, and an en suite full bath. Residents enjoy a beautifully renovated 15th-floor amenity level featuring two outdoor plazas with a pool and grilling areas, a game lounge, event center with a full kitchen, business suite, fitness center, whirlpool spa, sauna, and locker rooms with showers. A convenient laundry room is located on the same floor as the residence, with complimentary washers and dryers available exclusively for residents. Just outside your door, enjoy the convenience of downtown living with the Skyway system, light rail, U.S. Bank Stadium, theaters, restaurants, concerts, and the Mississippi River all within an easy walk. Contract parking is readily available, and both dogs and cats are welcome. While alternative financing is required due to the building's commercial occupancy ratio, this is one of downtown Minneapolis' smartest condominium purchases available today.
/u.realgeeks.media/dansells/EXIT_Realty_Nexus_Logo.png)
Additional Information
- School District
- Minneapolis
- Amenities Unit
- Cable, City View, Kitchen Window, Main Floor Primary Bedroom
- Appliances
- Dishwasher, Microwave, Range
- Tax Year
- 2026
- Fuel
- Natural Gas
- Sewer
- City Sewer/Connected
- Common Wall
- Yes
- Air Conditioning
- Central Air
- Heating
- Forced Air
- Water
- City Water/Connected
- Basement
- None
- Parking
- On-Street Parking Only, More Parking Onsite for Fee
Mortgage Calculator
Listing courtesy of Engel & Volkers Minneapolis.
 The data relating to real estate for sale on this web site comes in part from the Broker Reciprocity Program of the Regional Multiple Listing Service of Minnesota. Real estate listings held by brokerage firms other this firm are marked with the Broker Reciprocity logo. Information Deemed Reliable But Not Guaranteed. Property locations as displayed on any map are best approximations only and exact locations should be independently verified.
Listing data © 2026 Regional Multiple Listing Service of Minnesota. All rights reserved. By searching, you agree to the EULA.