11760 Sand Creek Drive NW, Coon Rapids, MN 55448
- $367,500
- 3
- BD
- 2
- BA
- 2,353
- SqFt




- List Price
- $367,500
- Days on Market
- 40
- MLS#
- 7098248
- Status
- PENDING
- Type
- Single Family Residential
- Bedrooms
- 3
- Bathrooms
- 2
- Living Area
- 2,353
- Acres
- 0.29
- Subdivision
- Sand Creek Terrace
- Year Built
- 1963
Property Description
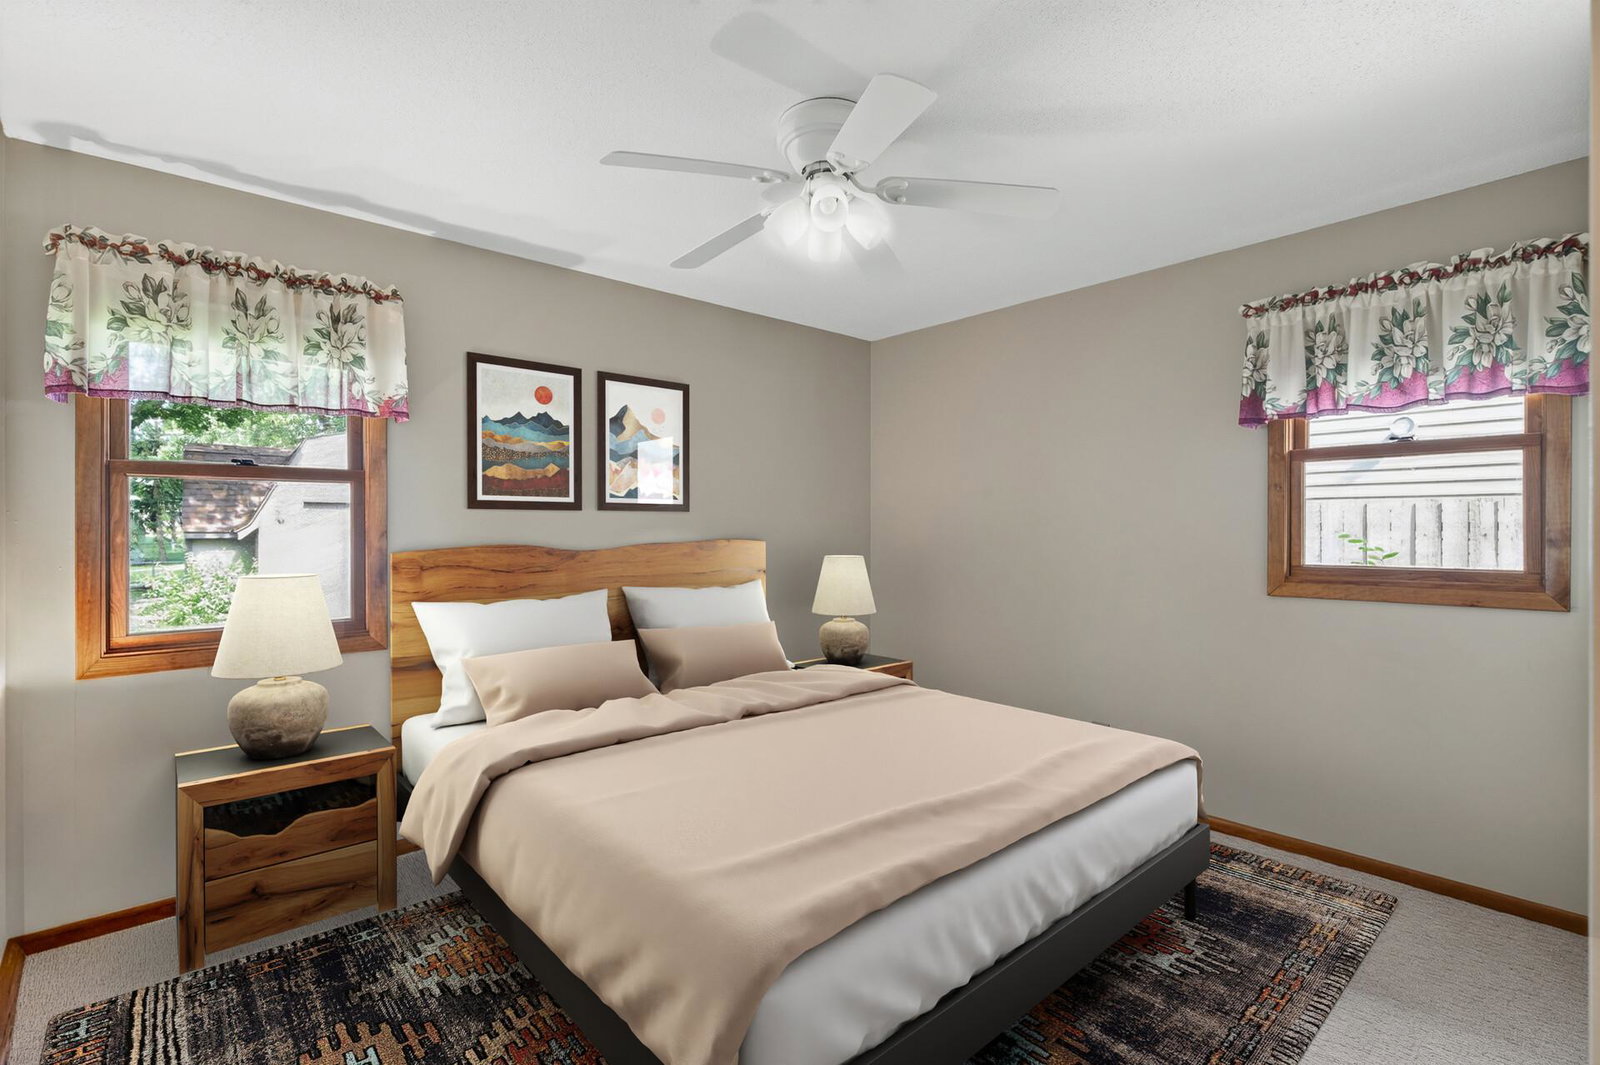
Beautifully maintained home nestled in a quiet neighborhood with outstanding curb appeal. This spacious property offers 3 bedrooms on one level and 2 bathrooms, providing a functional layout perfect for everyday living. The main level features a large kitchen, a dedicated dining room with charming built-ins, all flowing into a bright and inviting great room. The finished lower level expands your living space with a generous family area and a large storage room complete with built-ins ideal for organization and additional functionality. Car enthusiasts and hobbyists will love the huge, extra-deep, climate-controlled 2-car garage, perfect for year-round projects and protection from the elements. Additional storage is abundant with two large backyard sheds, including one with a concrete floor. With thoughtful updates, ample space, and exceptional storage throughout, this home is ready to accommodate your lifestyle both inside and out.
/u.realgeeks.media/dansells/EXIT_Realty_Nexus_Logo.png)
Additional Information
- School District
- Anoka-Hennepin
- Amenities Unit
- Cable, Ceiling Fan(s), Hardwood Floors, Kitchen Center Island, Main Floor Primary Bedroom, Paneled Doors, Porch, Security Lights, In-Ground Sprinkler, Washer/Dryer Hookup, Walk-In Closet
- Appliances
- Cooktop, Dishwasher, Dryer, Exhaust Fan, Humidifier, Gas Water Heater, Microwave, Refrigerator, Wall Oven, Washer
- Tax Year
- 2026
- Fencing
- Partial, Vinyl, Wood
- Fuel
- Natural Gas
- Lot Description
- Tree Coverage - Medium
- Sewer
- City Sewer/Connected
- Roof
- Asphalt
- Air Conditioning
- Central Air
- Heating
- Forced Air
- Water
- City Water/Connected
- Out Buildings
- Storage Shed
- Basement
- Egress Window(s), Finished, Full
- Parking
- Detached Garage, Asphalt, Garage Door Opener, Heated Garage, Insulated Garage
- Garage Spaces
- 2
Mortgage Calculator
Listing courtesy of RE/MAX Results.
 The data relating to real estate for sale on this web site comes in part from the Broker Reciprocity Program of the Regional Multiple Listing Service of Minnesota. Real estate listings held by brokerage firms other this firm are marked with the Broker Reciprocity logo. Information Deemed Reliable But Not Guaranteed. Property locations as displayed on any map are best approximations only and exact locations should be independently verified.
Listing data © 2026 Regional Multiple Listing Service of Minnesota. All rights reserved. By searching, you agree to the EULA.