8712 Norway Street NW, Coon Rapids, MN 55433
- $255,900
- 2
- BD
- 2
- BA
- 1,664
- SqFt




- List Price
- $255,900
- Days on Market
- 46
- MLS#
- 7095907
- Status
- PENDING
- Type
- Single Family Residential
- Bedrooms
- 2
- Bathrooms
- 2
- Living Area
- 1,664
- Acres
- 0.06
- Subdivision
- Woodbridge Village 6th
- Year Built
- 1993
Property Description
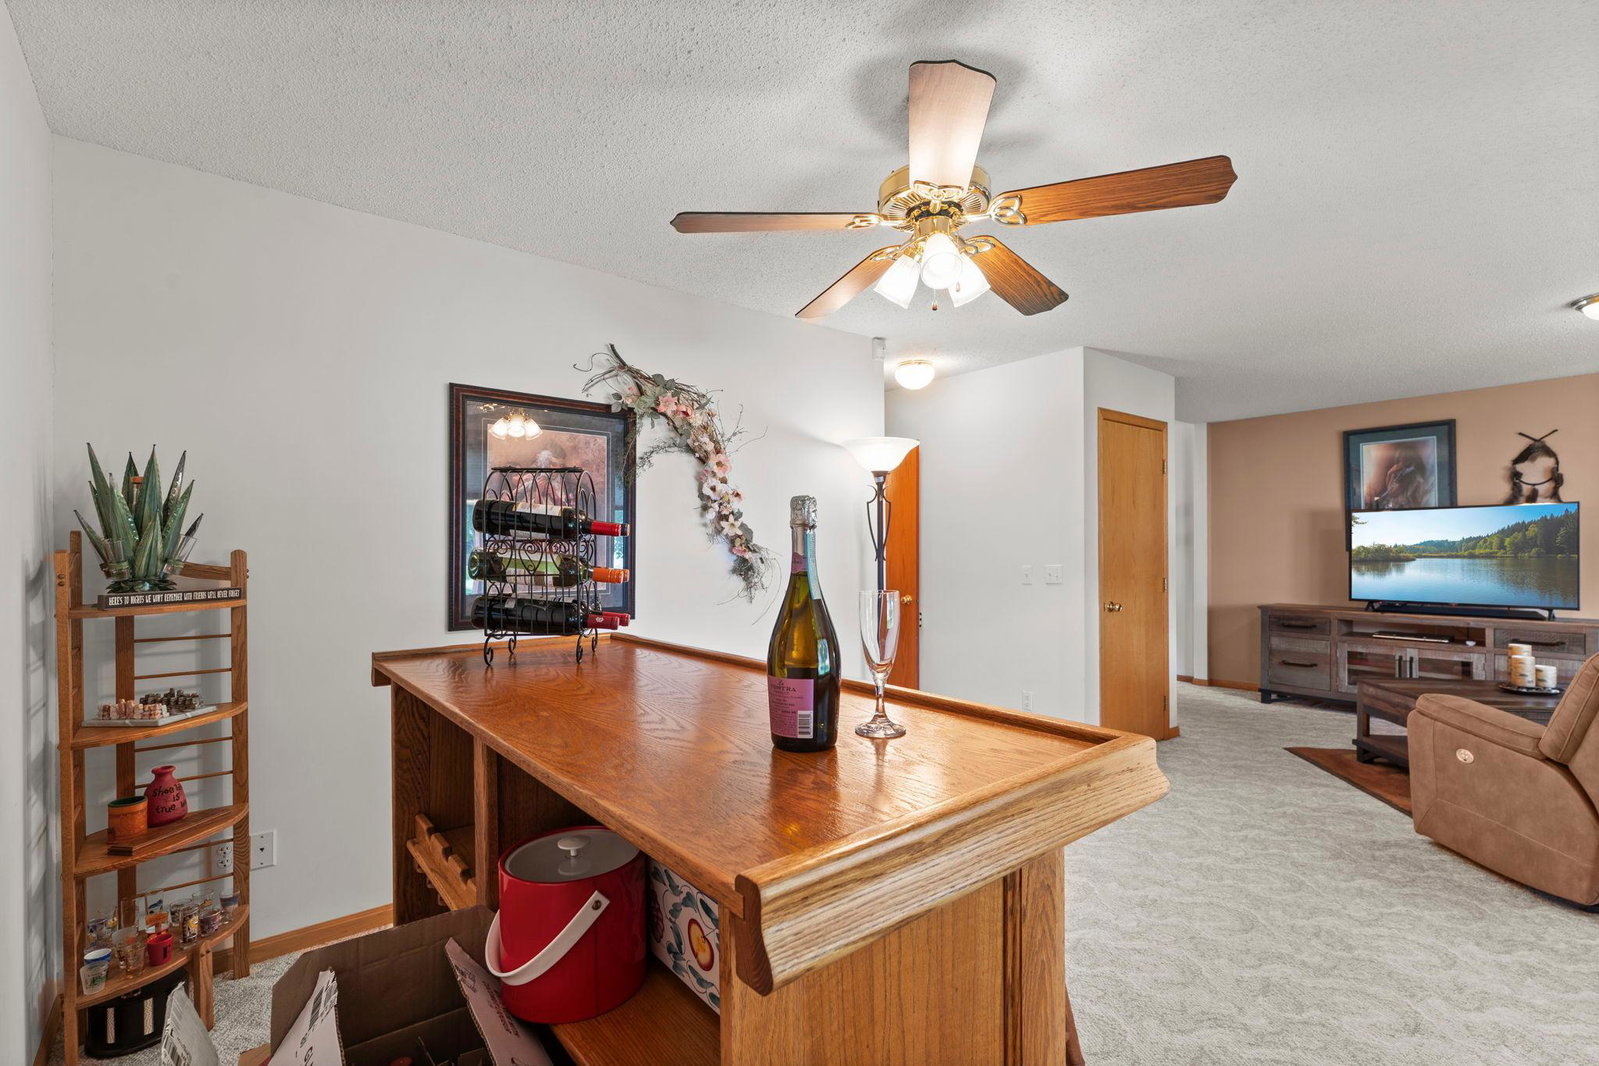
Stunning End-Unit Townhome in a Prime Coon Rapids Location! Welcome home to this beautifully updated, move-in-ready end unit that perfectly blends comfort, style, and efficiency. Situated in a highly desirable Coon Rapids neighborhood, you will enjoy ultra-convenient access to local shopping, dining, and major freeways for an easy commute. Highlights include: Gourmet Kitchen: Fully redone with premium quartz countertops, sleek stainless steel appliances, gas stove, a massive pantry, and beautiful real hardwood floors that flow seamlessly into the informal dining area. Enjoy the cozy main floor family room/bar area with ½ bath, mechanical and laundry room and walkout lower level. Step out from the dining area onto your private, maintenance-free deck—perfect for morning coffee or evening relaxation. So many amazing updates including: Complete Bath Remodel (2022): Enjoy a spa-like upper-level bathroom featuring an elegant quartz countertop, a brand-new shower insert, and sleek glass doors. New windows installed (2010) and extra insulation added to the attic (2025) for low monthly utility bills. Central AC and furnace replaced (2014), and water heater replaced (2014). Clean water throughout the home with an owned water softener and whole-house water filtration system (2025). Garage Perks: Attached garage features built-in storage racks to maximize your space. Note: The bar area and ring door bell not included in the sale and will be going with the seller. Schedule your private showing of this great home at a great value today!
/u.realgeeks.media/dansells/EXIT_Realty_Nexus_Logo.png)
Additional Information
- School District
- Anoka-Hennepin
- Amenities Shared
- In-Ground Sprinkler System
- Amenities Unit
- Cable, Deck, Hardwood Floors, Natural Woodwork, Patio, In-Ground Sprinkler, Tile Floors, Vaulted Ceiling(s), Washer/Dryer Hookup
- Appliances
- Dishwasher, Disposal, Dryer, Water Filtration System, Microwave, Range, Refrigerator, Stainless Steel Appliances, Washer, Water Softener Owned
- Tax Year
- 2026
- Fencing
- None
- Fuel
- Natural Gas
- Lot Description
- Tree Coverage - Light
- Sewer
- City Sewer/Connected
- Roof
- Age 8 Years or Less, Asphalt
- Common Wall
- Yes
- Air Conditioning
- Central Air
- Heating
- Forced Air
- Water
- City Water/Connected
- Basement
- None
- Parking
- Attached Garage, Asphalt
- Garage Spaces
- 2
Mortgage Calculator
Listing courtesy of RE/MAX Results.
 The data relating to real estate for sale on this web site comes in part from the Broker Reciprocity Program of the Regional Multiple Listing Service of Minnesota. Real estate listings held by brokerage firms other this firm are marked with the Broker Reciprocity logo. Information Deemed Reliable But Not Guaranteed. Property locations as displayed on any map are best approximations only and exact locations should be independently verified.
Listing data © 2026 Regional Multiple Listing Service of Minnesota. All rights reserved. By searching, you agree to the EULA.