10984 Jackson Drive, Eden Prairie, MN 55347
- $800,000
- 4
- BD
- 3
- BA
- 3,676
- SqFt




- List Price
- $800,000
- Days on Market
- 56
- MLS#
- 7092678
- Status
- PENDING
- Type
- Single Family Residential
- Bedrooms
- 4
- Bathrooms
- 3
- Living Area
- 3,676
- Acres
- 0.31
- Subdivision
- Bluestem Hills 2nd Add
- Year Built
- 1988
Property Description
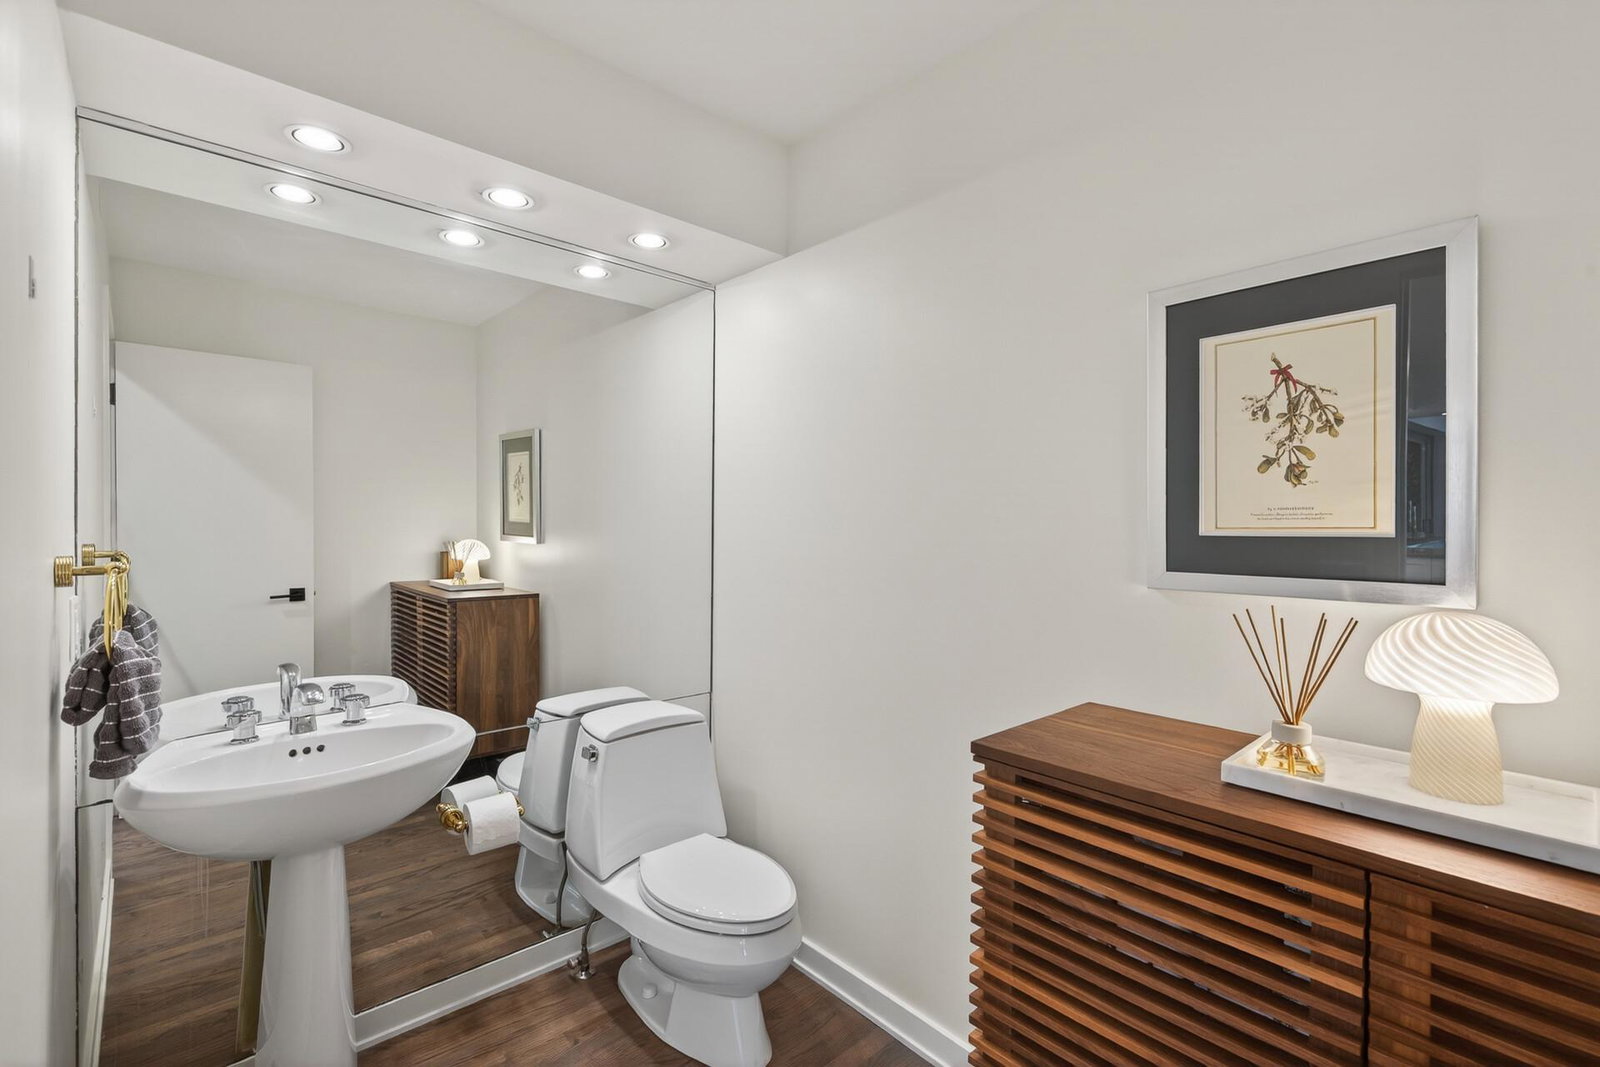
One owner, custom designed architectural gem in the Bluestem neighborhood. This contemporary home provides quality craftmanship & attention to detail. Meticulously maintained the home was completely updated in 2020 & a new driveway installed in 2025. The first floor features a two-story great room with electric fireplace that opens to a well-appointed kitchen & dining room, featuring walnut & white shaker style cabinets, quartz waterfall countertops & gleaming hardwood floors. 8’ high sliding glass doors provide access to the wrap around deck, side & rear yard with a water feature & fire pit. A large screen porch off the dining room allows for large group gatherings & outdoor dining. The second floor offers an owner’s suite, three additional bedrooms, two office lofts, a flex space and a highly functional laundry room. Vaulted ceilings showcase open trusses & five skylights, three operable, allowing natural light to dance through the home. The lower level accommodates a large multi-purpose area, game space, kitchenette, gym & large storage room. The enhanced use of space provides an abundance of storage throughout the home. Conveniently located next to parks, schools and shopping. Quick commute to downtown & the airport. This is a rare opportunity & won’t last long.
/u.realgeeks.media/dansells/EXIT_Realty_Nexus_Logo.png)
Additional Information
- School District
- Eden Prairie
- Amenities Unit
- Ceiling Fan(s), Deck, Exercise Room, Hardwood Floors, Kitchen Center Island, Primary Bedroom Walk-In Closet, Natural Woodwork, Porch, In-Ground Sprinkler, Tile Floors, Vaulted Ceiling(s), Washer/Dryer Hookup, Wet Bar, Walk-In Closet
- Appliances
- Dishwasher, Dryer, Exhaust Fan, Microwave, Range, Refrigerator, Stainless Steel Appliances, Washer
- Tax Year
- 2026
- Fencing
- Privacy, Wood
- Fuel
- Natural Gas
- Lot Description
- Public Transit (w/in 6 blks), Tree Coverage - Medium, Underground Utilities
- Sewer
- City Sewer/Connected
- Roof
- Age Over 8 Years, Asphalt
- Air Conditioning
- Central Air
- Heating
- Forced Air
- Water
- City Water/Connected
- Basement
- Block, Drain Tiled, Finished, Full, Kitchenette, Storage Space
- Parking
- Attached Garage, Asphalt, Garage Door Opener, Insulated Garage
- Garage Spaces
- 3
Mortgage Calculator
Listing courtesy of Kontor Realty Group.
 The data relating to real estate for sale on this web site comes in part from the Broker Reciprocity Program of the Regional Multiple Listing Service of Minnesota. Real estate listings held by brokerage firms other this firm are marked with the Broker Reciprocity logo. Information Deemed Reliable But Not Guaranteed. Property locations as displayed on any map are best approximations only and exact locations should be independently verified.
Listing data © 2026 Regional Multiple Listing Service of Minnesota. All rights reserved. By searching, you agree to the EULA.