7016 Beacon Circle, Eden Prairie, MN 55346
- $585,000
- 3
- BD
- 4
- BA
- 2,589
- SqFt






- List Price
- $585,000
- Days on Market
- 46
- MLS#
- 7092079
- Status
- PENDING
- Type
- Single Family Residential
- Bedrooms
- 3
- Bathrooms
- 4
- Living Area
- 2,589
- Acres
- 12197
- Year Built
- 1986
Property Description
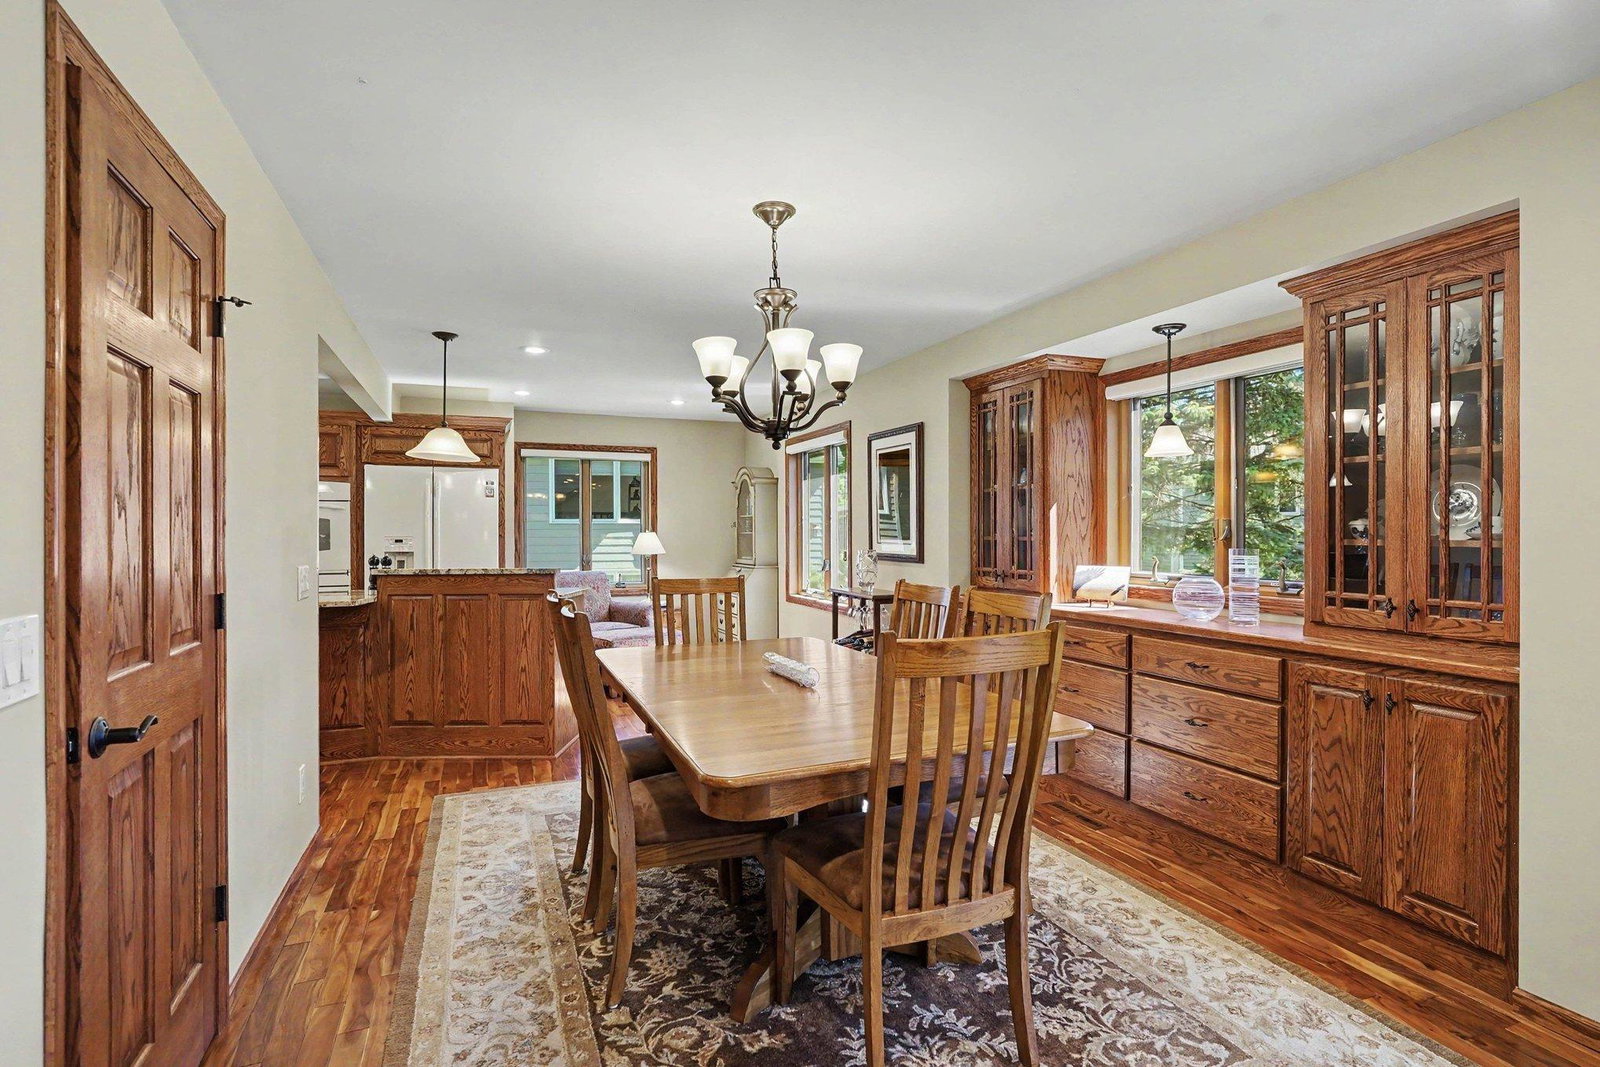
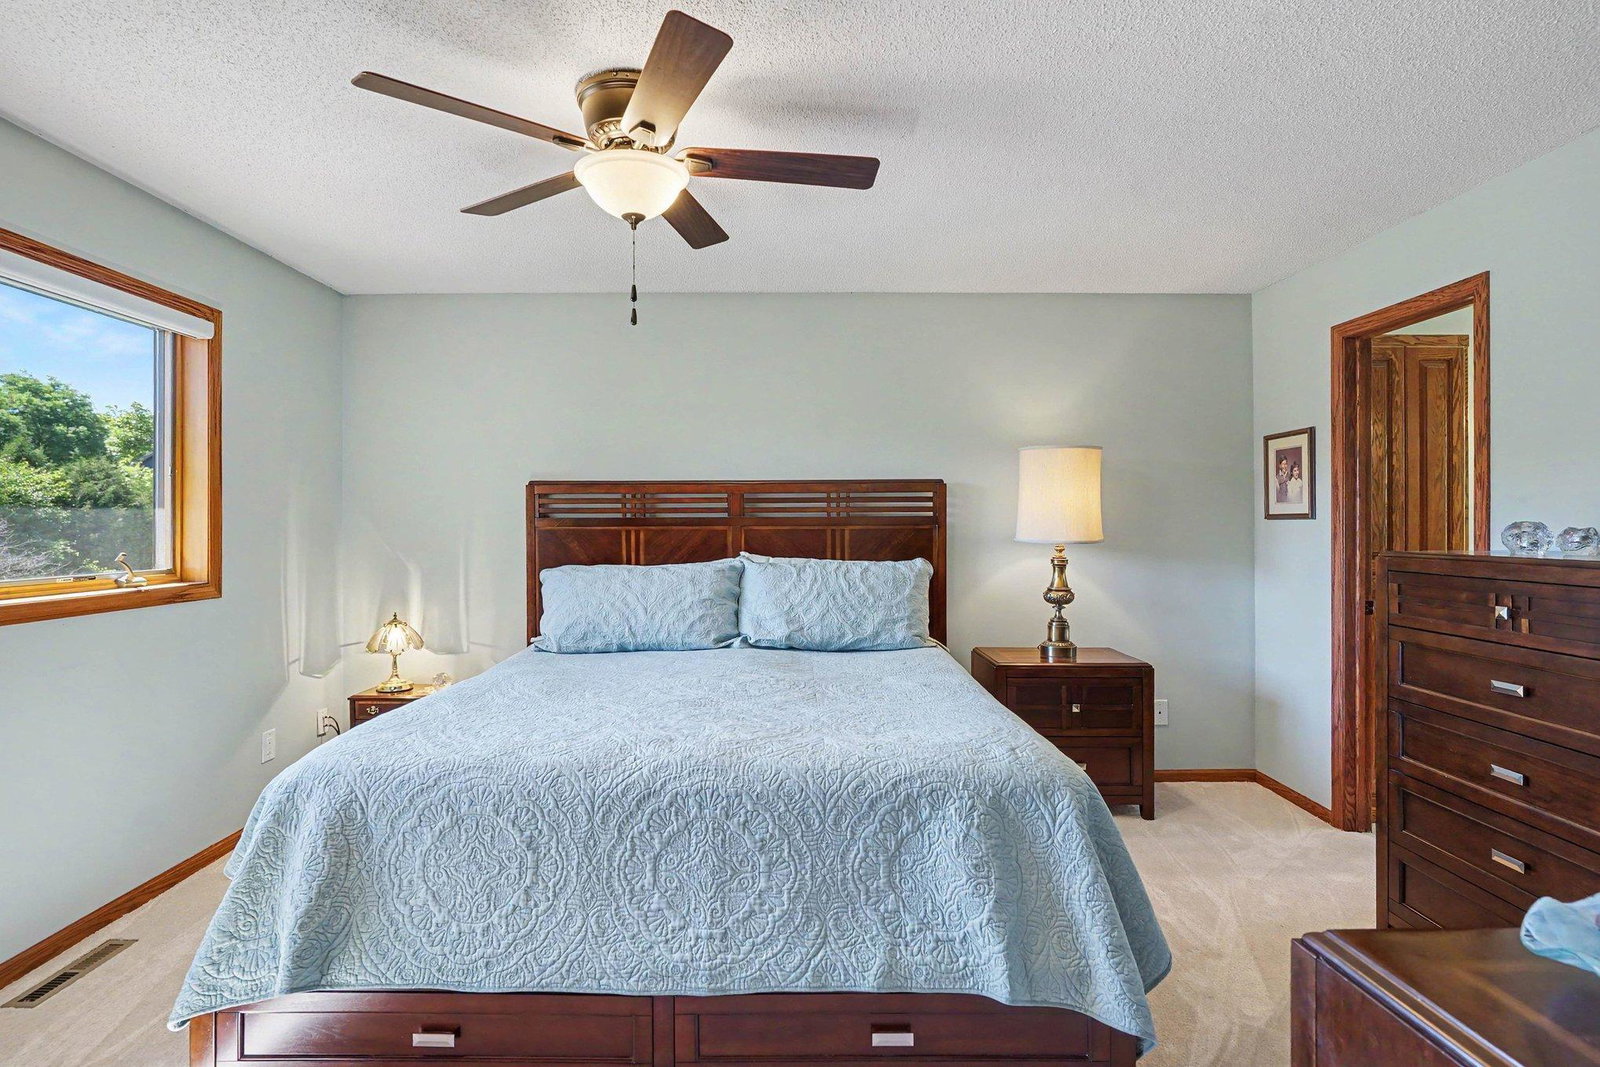
Located in a quiet cul-de-sac, this beautiful two-story home has been cared for by its original owners and offers many high-end features and recent updates. The main level boasts custom Asian walnut hardwood floors and an updated kitchen with granite countertops, abundant storage, a coffee bar, and a breakfast nook. For entertaining, there is a separate formal dining room with a built-in buffet. The living room includes a gas fireplace and leads into a four-season sunroom with wood ceilings, heated floors, and expansive windows overlooking the backyard with access to a maintenance-free composite deck. Additionally, there is a three-season porch with wood walls and a convenient half bath and laundry room. The upper level features a primary ensuite including a walk-in shower, tile flooring, and an updated granite vanity. There are two additional bedrooms with ample natural light and a full bathroom with tile floors and a granite vanity. The finished lower level includes a large family room, a 3/4 bathroom, and a spacious office with a built-in desk and shelves that could serve as a fourth bedroom. Recent major updates include: New water heater (2026), brand-new carpeting throughout the upper and lower levels (2026), new furnace (2025), new siding (2023), new roof (2022). Additional features include an insulated garage with epoxy flooring, a sprinkler system, and custom Hunter Douglas blinds. This home is conveniently located near top-rated schools, parks, trails, and shopping offering the best of Eden Prairie living!
/u.realgeeks.media/dansells/EXIT_Realty_Nexus_Logo.png)
Additional Information
- School District
- Eden Prairie
- Amenities Unit
- Cable, Ceiling Fan(s), Deck, Hardwood Floors, Kitchen Center Island, Kitchen Window, Primary Bedroom Walk-In Closet, Patio, Porch, In-Ground Sprinkler, Sun Room, Tile Floors, Washer/Dryer Hookup
- Appliances
- Chandelier, Cooktop, Dishwasher, Disposal, Double Oven, Dryer, ENERGY STAR Qualified Appliances, Humidifier, Gas Water Heater, Microwave, Range, Refrigerator, Washer, Wine Cooler
- Tax Year
- 2026
- Fencing
- None
- Fuel
- Natural Gas
- Lot Description
- Irregular Lot, Tree Coverage - Medium
- Sewer
- City Sewer/Connected
- Roof
- Age 8 Years or Less, Asphalt
- Air Conditioning
- Central Air
- Heating
- Baseboard, Forced Air
- Water
- City Water/Connected
- Out Buildings
- Storage Shed
- Basement
- Block, Drain Tiled, Finished, Full, Storage Space, Sump Basket, Sump Pump
- Parking
- Attached Garage, Asphalt, Finished Garage, Insulated Garage
- Garage Spaces
- 2
Mortgage Calculator
Listing courtesy of Coldwell Banker Realty - Southwest Regional.
 The data relating to real estate for sale on this web site comes in part from the Broker Reciprocity Program of the Regional Multiple Listing Service of Minnesota. Real estate listings held by brokerage firms other this firm are marked with the Broker Reciprocity logo. Information Deemed Reliable But Not Guaranteed. Property locations as displayed on any map are best approximations only and exact locations should be independently verified.
Listing data © 2026 Regional Multiple Listing Service of Minnesota. All rights reserved. By searching, you agree to the EULA.