8091 Kentucky Circle, Bloomington, MN 55438
- $725,000
- 4
- BD
- 3
- BA
- 3,049
- SqFt




- List Price
- $725,000
- Days on Market
- 54
- MLS#
- 7087319
- Status
- PENDING
- Type
- Single Family Residential
- Bedrooms
- 4
- Bathrooms
- 3
- Living Area
- 3,049
- Acres
- 0.34
- Year Built
- 1979
Property Description
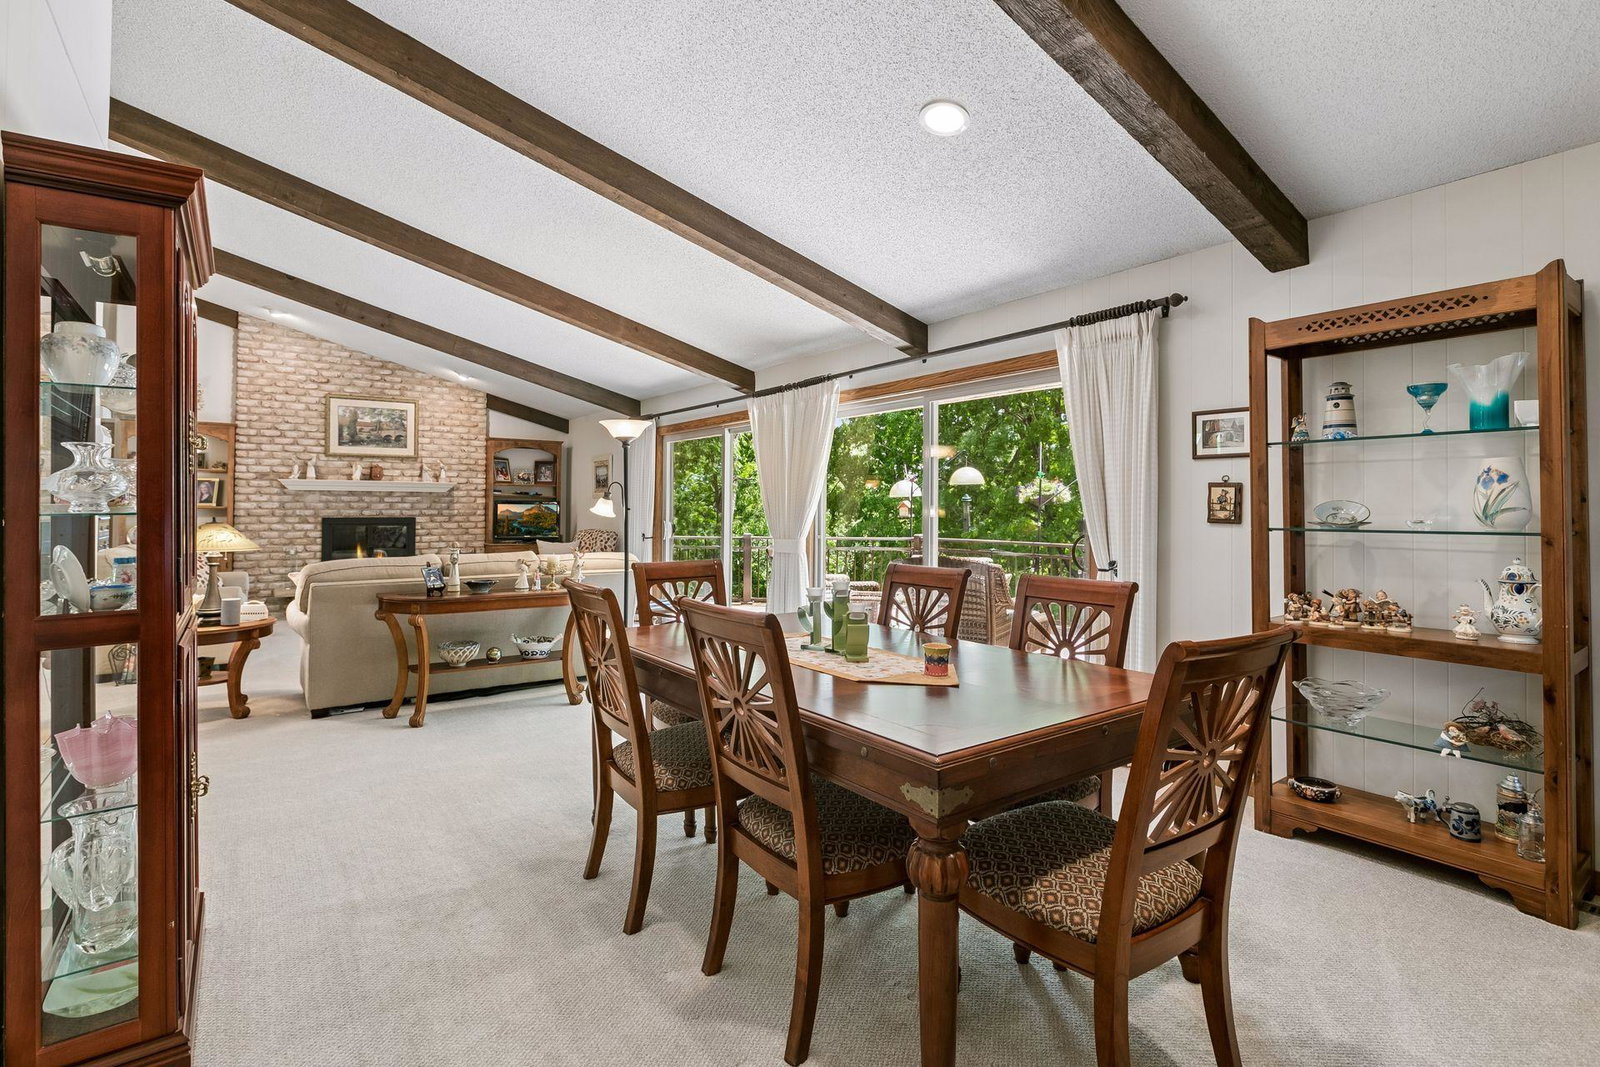
This is a home that needs to be seen to appreciate! Exceptional West Bloomington walkout rambler tucked away on a spectacular wooded cul-de-sac lot with a sunny southern exposure & views of the mature trees, perennial gardens & wildlife from throughout the back side of the house. This home has curb appeal galore following a major re-do of the exterior and landscaping. Inside, you'll be impressed with the expansive open floor plan designed for comfortable living & entertaining. The updated kitchen showcases granite countertops with stainless appliances & flows seamlessly into the newer three season sunroom retreat overlooking the private backyard and enjoyed by the seller year round. The vaulted living & dining rooms open to a huge composite deck with breathtaking wooded views. The spacious primary suite with gas fireplace includes a beautifully updated spa like bath with heated floor. There is a second main floor bedroom/office that can work wonderfully either for young children or as a work-from-home office, due to its large size and the open connection between it and the primary suite. The walkout lower level features a large family room with flex area for games/exercise, two spacious bedrooms (one with its own private vanity), a tiled three quarter bath & an enormous unfinished storage area with lots of built in shelving. Step outside onto the shaded patio where the beautiful nature views continue from this level of the house. You'll love the convenient location just minutes from major freeways, shopping & the airport. Also enjoy being near Hyland Lake Park, Hyland Hills Ski area, Bush Lake Beach & Normandale Lake. Recent updates include: New Aprilaire humidifier in 2024. New Trane furnace in 2023. New LR/DR carpet, paint & GE washer/dryer in 2021. Additional updates include a Twin Cities closet system in the primary bedroom, garage furnace, Trex decking with Westbury Riviera railings & LG stainless kitchen appliances. Plus, all windows were replaced between 2015 & 2008.
/u.realgeeks.media/dansells/EXIT_Realty_Nexus_Logo.png)
Additional Information
- School District
- Bloomington
- Amenities Unit
- Ceiling Fan(s), Deck, Hardwood Floors, Kitchen Center Island, Kitchen Window, Primary Bedroom Walk-In Closet, Main Floor Primary Bedroom, Natural Woodwork, Patio, Sun Room, Tile Floors, Vaulted Ceiling(s), Walk-In Closet
- Appliances
- Dishwasher, Disposal, Dryer, Humidifier, Gas Water Heater, Microwave, Range, Refrigerator, Stainless Steel Appliances, Washer
- Tax Year
- 2026
- Fuel
- Natural Gas
- Lot Description
- Property Adjoins Public Land, Tree Coverage - Medium
- Sewer
- City Sewer/Connected
- Air Conditioning
- Central Air
- Heating
- Forced Air, In-Floor Heating
- Water
- City Water/Connected
- Basement
- Finished, Full, Storage Space, Sump Basket, Tile Shower, Walkout
- Parking
- Attached Garage, Garage Door Opener, Heated Garage
- Garage Spaces
- 3
Mortgage Calculator
Listing courtesy of Edina Realty, Inc..
 The data relating to real estate for sale on this web site comes in part from the Broker Reciprocity Program of the Regional Multiple Listing Service of Minnesota. Real estate listings held by brokerage firms other this firm are marked with the Broker Reciprocity logo. Information Deemed Reliable But Not Guaranteed. Property locations as displayed on any map are best approximations only and exact locations should be independently verified.
Listing data © 2026 Regional Multiple Listing Service of Minnesota. All rights reserved. By searching, you agree to the EULA.