5256 Vincent Avenue S, Minneapolis, MN 55410
- $1,495,000
- 5
- BD
- 5
- BA
- 3,706
- SqFt




- List Price
- $1,495,000
- Days on Market
- 66
- MLS#
- 7080655
- Status
- PENDING
- Type
- Single Family Residential
- Bedrooms
- 5
- Bathrooms
- 5
- Living Area
- 3,706
- Acres
- 0.12
- Subdivision
- Woodholme Acres
- Neighborhood
- 28
- Year Built
- 2013
Property Description
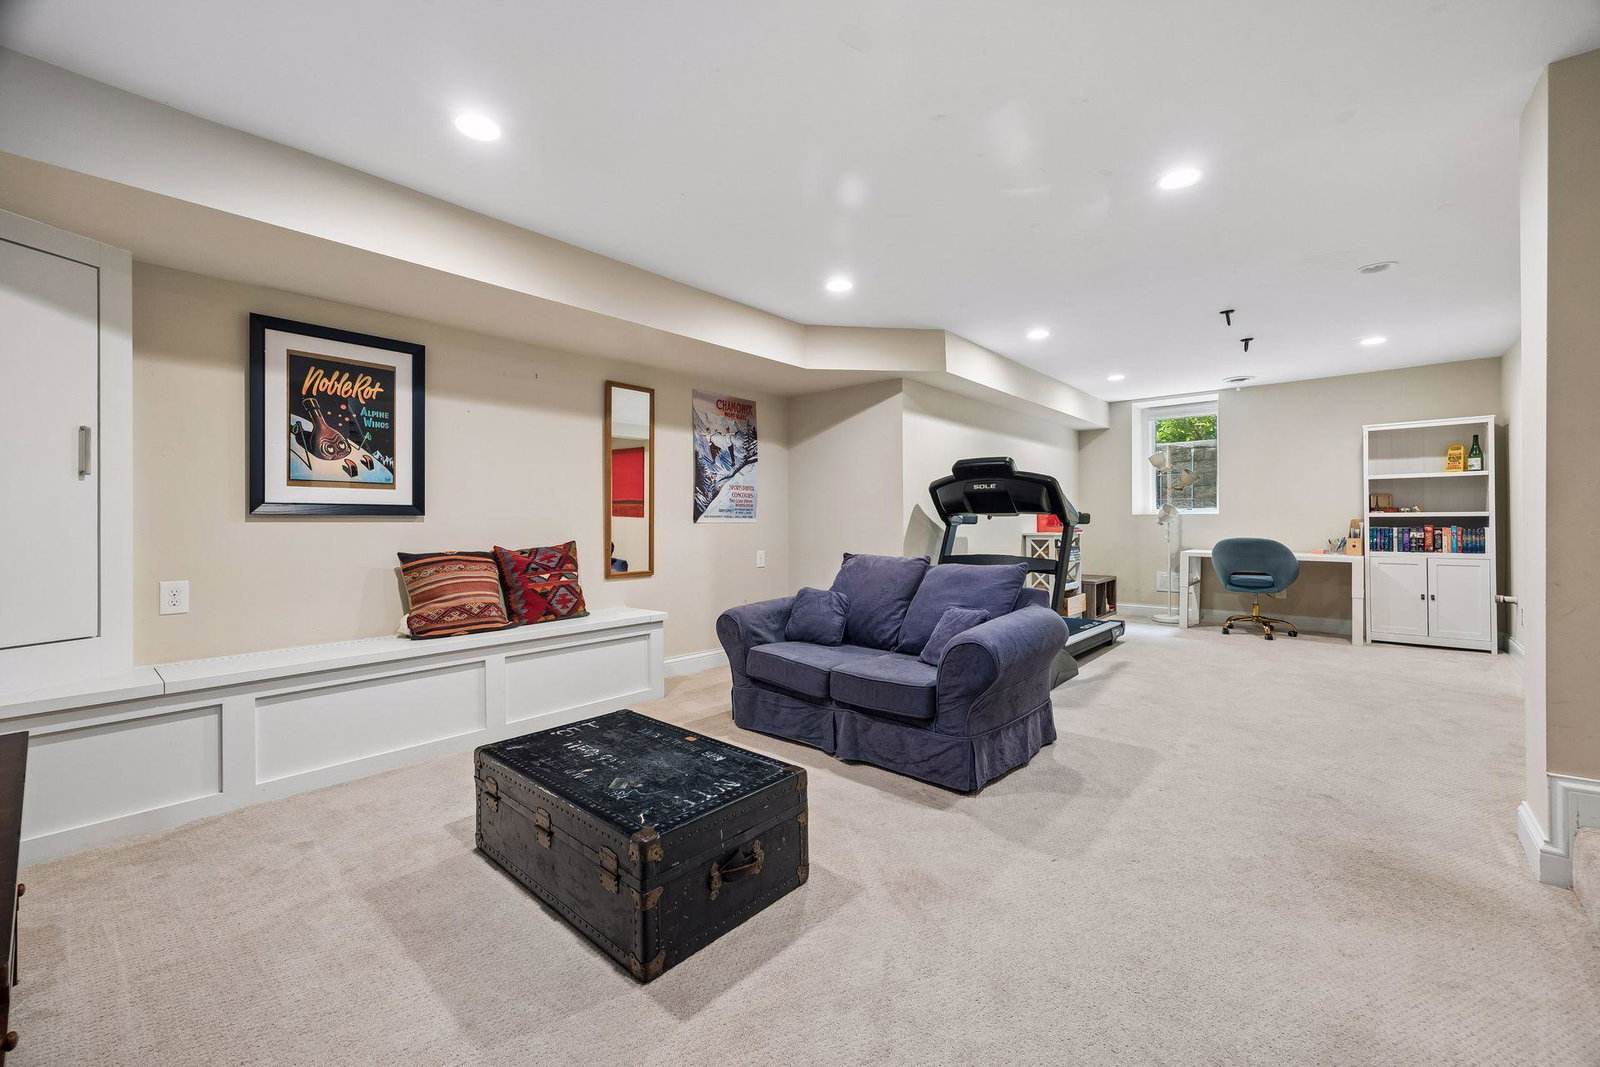
Tucked into one of the sweetest corners of Fulton, this exceptional custom-built home offers the perfect blend of thoughtful design, luxury finishes, and an unbeatable location. Designed for both everyday living and effortless entertaining, the open floor plan features spacious, light-filled living areas and a beautiful designer kitchen complete with a large center island, double ovens, and an abundance of storage. A functional mudroom provides the organization and convenience that today's homeowners desire. The luxurious owner's suite offers a private retreat, complete with dual walk-in closets and a stunning marble bathroom. The additional bedrooms and full bath are equally impressive, showcasing thoughtful design, quality craftsmanship, and beautiful finishes throughout. The upper-level laundry room adds everyday convenience and functionality. The lower level is equally well-designed, featuring an additional bedroom, a ¾ bath, and a generous family room that provides the perfect space for relaxing and entertaining. Adding to the home's versatility is a rare and highly desirable accessory dwelling unit above the garage, complete with a ¾ bath and kitchenette—perfect for a private office, guest suite, creative studio, or flexible living space. The serene backyard feels like a private city oasis with an enchanting trellis-covered patio that creates the perfect setting for outdoor dining, entertaining, or quiet moments of relaxation. Lovingly tended over, the home’s gardens have been cultivated over the years, creating a lush and beautiful landscape adding to this home’s sense of warmth and charm. This special home is situated on a beautiful corner lot filled with natural southern sunlight one block from Minnehaha Creek, within walking distance of Lake Harriet, neighborhood parks, restaurants, and shops. This is a rare opportunity to own a truly special home in one of Minneapolis' most sought-after neighborhoods. Don’t wait as this home and neighborhood will make your life more comfortable and your heart happy.
/u.realgeeks.media/dansells/EXIT_Realty_Nexus_Logo.png)
Additional Information
- School District
- Minneapolis
- Amenities Unit
- Hardwood Floors, Kitchen Center Island, Kitchen Window, Patio, Porch, In-Ground Sprinkler, Tile Floors, Washer/Dryer Hookup, Walk-In Closet
- Appliances
- Air-To-Air Exchanger, Cooktop, Dishwasher, Disposal, Double Oven, Dryer, Exhaust Fan, Humidifier, Microwave, Refrigerator, Stainless Steel Appliances, Wall Oven, Washer
- Tax Year
- 2026
- Fencing
- Vinyl
- Fuel
- Natural Gas
- Lot Description
- Public Transit (w/in 6 blks), Corner Lot, Tree Coverage - Medium
- Sewer
- City Sewer/Connected
- Roof
- Age Over 8 Years, Asphalt
- Air Conditioning
- Central Air
- Heating
- Forced Air
- Water
- City Water - In Street
- Basement
- Block, Drain Tiled, Egress Window(s), Finished, Partial
- Parking
- Detached Garage, Concrete, Garage Door Opener, Heated Garage, Insulated Garage, Storage
- Garage Spaces
- 2
Mortgage Calculator
Listing courtesy of Edina Realty, Inc..
 The data relating to real estate for sale on this web site comes in part from the Broker Reciprocity Program of the Regional Multiple Listing Service of Minnesota. Real estate listings held by brokerage firms other this firm are marked with the Broker Reciprocity logo. Information Deemed Reliable But Not Guaranteed. Property locations as displayed on any map are best approximations only and exact locations should be independently verified.
Listing data © 2026 Regional Multiple Listing Service of Minnesota. All rights reserved. By searching, you agree to the EULA.