2524 Buchanan Lane S, Cambridge, MN 55008
- $549,900
- 4
- BD
- 3
- BA
- 3,017
- SqFt




- List Price
- $549,900
- Days on Market
- 81
- MLS#
- 7078868
- Status
- INSPECTION
- Type
- Single Family Residential
- Bedrooms
- 4
- Bathrooms
- 3
- Living Area
- 3,017
- Acres
- 0.12
- Subdivision
- Bridgewater
- Year Built
- 2026
Property Description
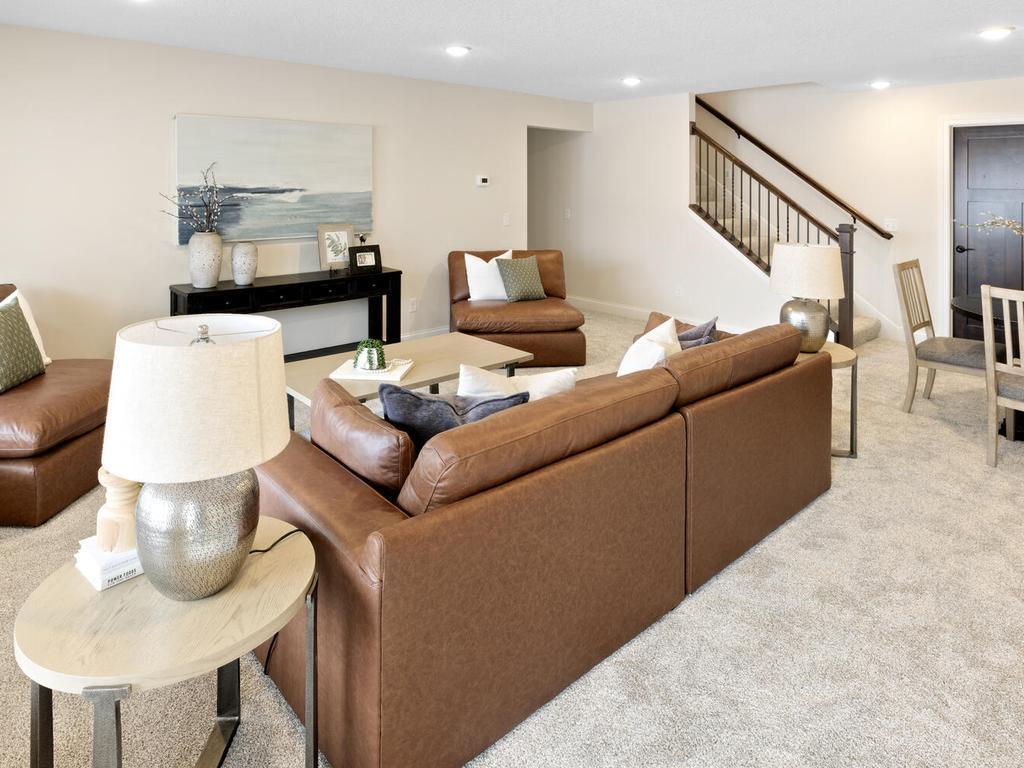
Custom-built Detached Villa nestled in the beautiful and highly sought-after Bayview of Bridgewater—an association-maintained community offering low-maintenance living. This is the final new construction home available in the neighborhood, a rare opportunity to own a brand-new home without the wait. The thoughtfully designed main level features a spacious kitchen with a center island, custom cabinetry, and stainless steel appliances, seamlessly flowing into the dining area and inviting living room highlighted by a stone-surround gas fireplace. Enjoy peaceful mornings and serene nature views of woods and water from the 14' x 12' vaulted sunroom, with direct access to a maintenance-free 15' x 12' deck—perfect for relaxing or entertaining. The main floor is completed by a private owner's suite, second bedroom, den or home office, and convenient main floor laundry. The finished walkout lower level offers a generous family room, third and fourth bedrooms with walk-in closets, plus 22' x 11' of unfinished storage and a dedicated mechanical room—providing ample space and flexibility. The yard is completely landscaped and includes an irrigation system. Opportunities like this don't come along often—schedule your showing today.
/u.realgeeks.media/dansells/EXIT_Realty_Nexus_Logo.png)
Additional Information
- School District
- Cambridge-Isanti
- Amenities Unit
- Ceiling Fan(s), Deck, Kitchen Center Island, Kitchen Window, Primary Bedroom Walk-In Closet, Main Floor Primary Bedroom, Sun Room, Vaulted Ceiling(s), Washer/Dryer Hookup
- Appliances
- Dishwasher, Microwave, Range, Refrigerator
- Tax Year
- 2025
- Fuel
- Natural Gas
- Lot Description
- Tree Coverage - Light
- Sewer
- City Sewer/Connected
- Roof
- Age 8 Years or Less, Asphalt
- Air Conditioning
- Central Air
- Heating
- Forced Air
- Water
- City Water/Connected
- Basement
- Finished, Full, Walkout
- Parking
- Attached Garage, Asphalt, Garage Door Opener, Insulated Garage
- Garage Spaces
- 2
Mortgage Calculator
Listing courtesy of RE/MAX Synergy.
 The data relating to real estate for sale on this web site comes in part from the Broker Reciprocity Program of the Regional Multiple Listing Service of Minnesota. Real estate listings held by brokerage firms other this firm are marked with the Broker Reciprocity logo. Information Deemed Reliable But Not Guaranteed. Property locations as displayed on any map are best approximations only and exact locations should be independently verified.
Listing data © 2026 Regional Multiple Listing Service of Minnesota. All rights reserved. By searching, you agree to the EULA.