3746 1st Avenue S, Minneapolis, MN 55409
- $479,500
- 3
- BD
- 3
- BA
- 2,030
- SqFt




- List Price
- $479,500
- Days on Market
- 80
- MLS#
- 7077687
- Status
- PENDING
- Type
- Single Family Residential
- Bedrooms
- 3
- Bathrooms
- 3
- Living Area
- 2,030
- Acres
- 0.11
- Subdivision
- Higman Ridgway & Cos Add
- Neighborhood
- 40
- Year Built
- 1907
Property Description
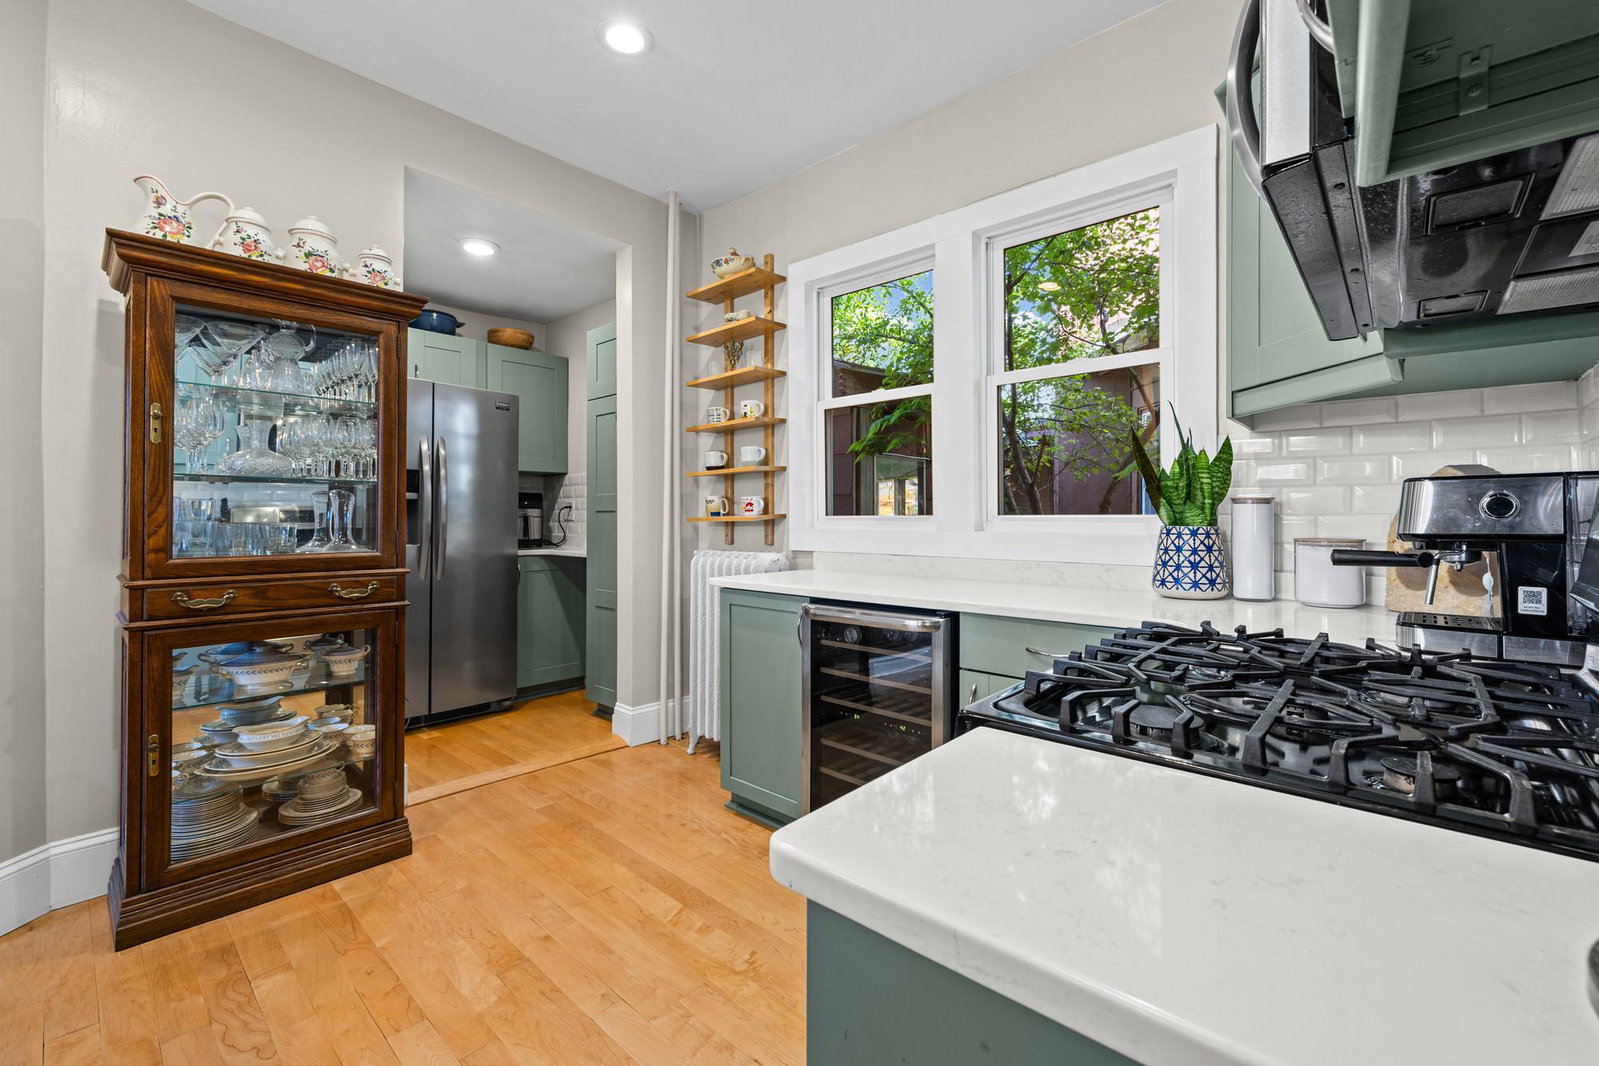
Welcome to a beautifully updated home in the heart of a vibrant, walkable neighborhood where everything you need is just steps away. Enjoy the convenience of being within walking distance to local bars, coffee shops, grocery stores, and restaurants, making it easy to grab your morning coffee, meet friends for dinner, or run errands without ever needing to drive. Inside, this home combines modern updates with comfort and style. The kitchen has been thoughtfully updated with contemporary finishes, creating a bright and functional space perfect for cooking and entertaining. Bathrooms have also been refreshed with tasteful upgrades, including brand new toilets and stylish new light fixtures throughout the home that add a clean, modern feel. The main floor half bath features a luxurious heated floor, offering extra comfort during colder months. Additional recent improve ments provide peace of mind for years to come, including a roof that is only two years old and brand new gutters. Step outside to enjoy the brand new deck, ideal for entertaining guests, grilling, or simply relaxing outdoors. Whether you're looking for updated features, low-maintenance living, or unbeatable walkability, this home delivers the perfect combination of convenience, charm, and modern upgrades.
/u.realgeeks.media/dansells/EXIT_Realty_Nexus_Logo.png)
Additional Information
- School District
- Minneapolis
- Amenities Unit
- Ceiling Fan(s), Deck, Hardwood Floors, Kitchen Window, Natural Woodwork, Paneled Doors, Porch, Tile Floors, Washer/Dryer Hookup
- Appliances
- Dishwasher, Disposal, Dryer, Microwave, Range, Refrigerator, Tankless Water Heater, Washer
- Tax Year
- 2025
- Fencing
- Privacy, Wood
- Fuel
- Natural Gas
- Lot Description
- Public Transit (w/in 6 blks), Corner Lot, Tree Coverage - Light
- Sewer
- City Sewer/Connected
- Roof
- Age 8 Years or Less, Asphalt
- Air Conditioning
- Ductless Mini-Split, Wall Unit(s)
- Heating
- Boiler, Hot Water
- Water
- City Water/Connected
- Basement
- Finished, Full
- Parking
- Detached Garage, Concrete, Shared Driveway, Garage Door Opener, Heated Garage
- Garage Spaces
- 1
Mortgage Calculator
Listing courtesy of Pemberton RE.
 The data relating to real estate for sale on this web site comes in part from the Broker Reciprocity Program of the Regional Multiple Listing Service of Minnesota. Real estate listings held by brokerage firms other this firm are marked with the Broker Reciprocity logo. Information Deemed Reliable But Not Guaranteed. Property locations as displayed on any map are best approximations only and exact locations should be independently verified.
Listing data © 2026 Regional Multiple Listing Service of Minnesota. All rights reserved. By searching, you agree to the EULA.