401 S 1st Street Unit 1519, Minneapolis, MN 55401
- $284,900
- 1
- BD
- 1
- BA
- 860
- SqFt




- List Price
- $284,900
- Price Change
- ▼ $5,000 1783620060
- Days on Market
- 94
- MLS#
- 7070617
- Status
- INSPECTION
- Type
- Single Family Residential
- Bedrooms
- 1
- Bathrooms
- 1
- Living Area
- 860
- Subdivision
- Riverwest
- Neighborhood
- 19
- Year Built
- 1989
Property Description
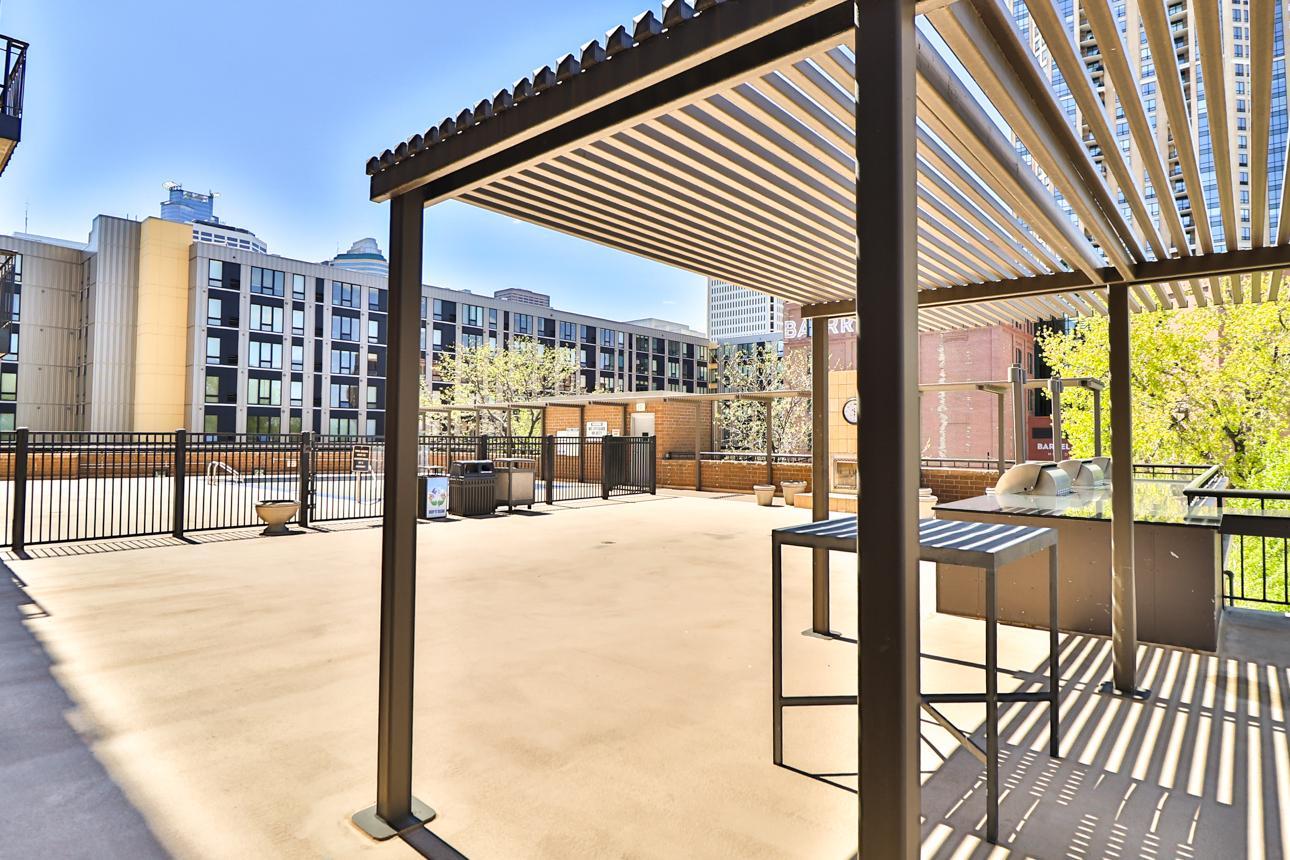
Imagine sipping your morning coffee on your private balcony while watching the Mississippi River roll past the Stone Arch Bridge. That's just a regular Tuesday when you live here. This stunning 1-bed, 1-bath condo in Minneapolis's most sought-after riverfront location is the kind of place that makes people stop scrolling and start packing. Inside, you'll love the open layout that makes the 860 square feet feel anything but small. The kitchen is a showstopper with rich wood cabinets, granite counters, a gorgeous mosaic backsplash, stainless appliances, and a breakfast bar perfect for hosting friends or working from home. Hardwood floors, big windows, and tons of natural light make the living space feel warm and inviting every single day. Head to the bedroom and you'll find plenty of room to breathe, plus two closets including a walk-in with built-in shelving that'll make your wardrobe very happy. The updated bathroom ties it all together with a sleek vessel sink and charming penny tile floors. Oh, and did we mention the building? You've got an underground parking spot (no scraping windshields in January!), plus access to a gym, pool, hot tub, sauna, and two party rooms. This is Minneapolis riverfront living at its finest. Come see it for yourself and schedule a tour today before someone else does!
/u.realgeeks.media/dansells/EXIT_Realty_Nexus_Logo.png)
Additional Information
- School District
- Minneapolis
- Amenities Shared
- Deck, Elevator(s), Hot Tub, Patio, Sauna, Security Building
- Amenities Unit
- Balcony, Washer/Dryer Hookup
- Appliances
- Dishwasher, Dryer, Microwave, Range, Refrigerator, Washer
- Tax Year
- 2025
- Fencing
- None
- Fuel
- Natural Gas
- Lot Description
- Public Transit (w/in 6 blks)
- Sewer
- City Sewer/Connected
- Roof
- Flat
- Shared Rooms
- Amusement/Party Room, Exercise Room
- Common Wall
- Yes
- Air Conditioning
- Central Air
- Heating
- Forced Air
- Pool
- Yes
- Water
- City Water/Connected
- Basement
- None
- Parking
- Assigned, Attached Garage, Shared Driveway, Garage Door Opener, Heated Garage, Secured
- Garage Spaces
- 1
Mortgage Calculator
Listing courtesy of Real Broker, LLC.
 The data relating to real estate for sale on this web site comes in part from the Broker Reciprocity Program of the Regional Multiple Listing Service of Minnesota. Real estate listings held by brokerage firms other this firm are marked with the Broker Reciprocity logo. Information Deemed Reliable But Not Guaranteed. Property locations as displayed on any map are best approximations only and exact locations should be independently verified.
Listing data © 2026 Regional Multiple Listing Service of Minnesota. All rights reserved. By searching, you agree to the EULA.