1807 Dupont Avenue S, Minneapolis, MN 55403
- $1,325,000
- 6
- BD
- 5
- BA
- 6,299
- SqFt






- List Price
- $1,325,000
- Days on Market
- 98
- MLS#
- 7036814
- Status
- PENDING
- Type
- Single Family Residential
- Bedrooms
- 6
- Bathrooms
- 5
- Living Area
- 6,299
- Acres
- 0.22
- Subdivision
- Groveland Add
- Neighborhood
- 46
- Year Built
- 1902
Property Description
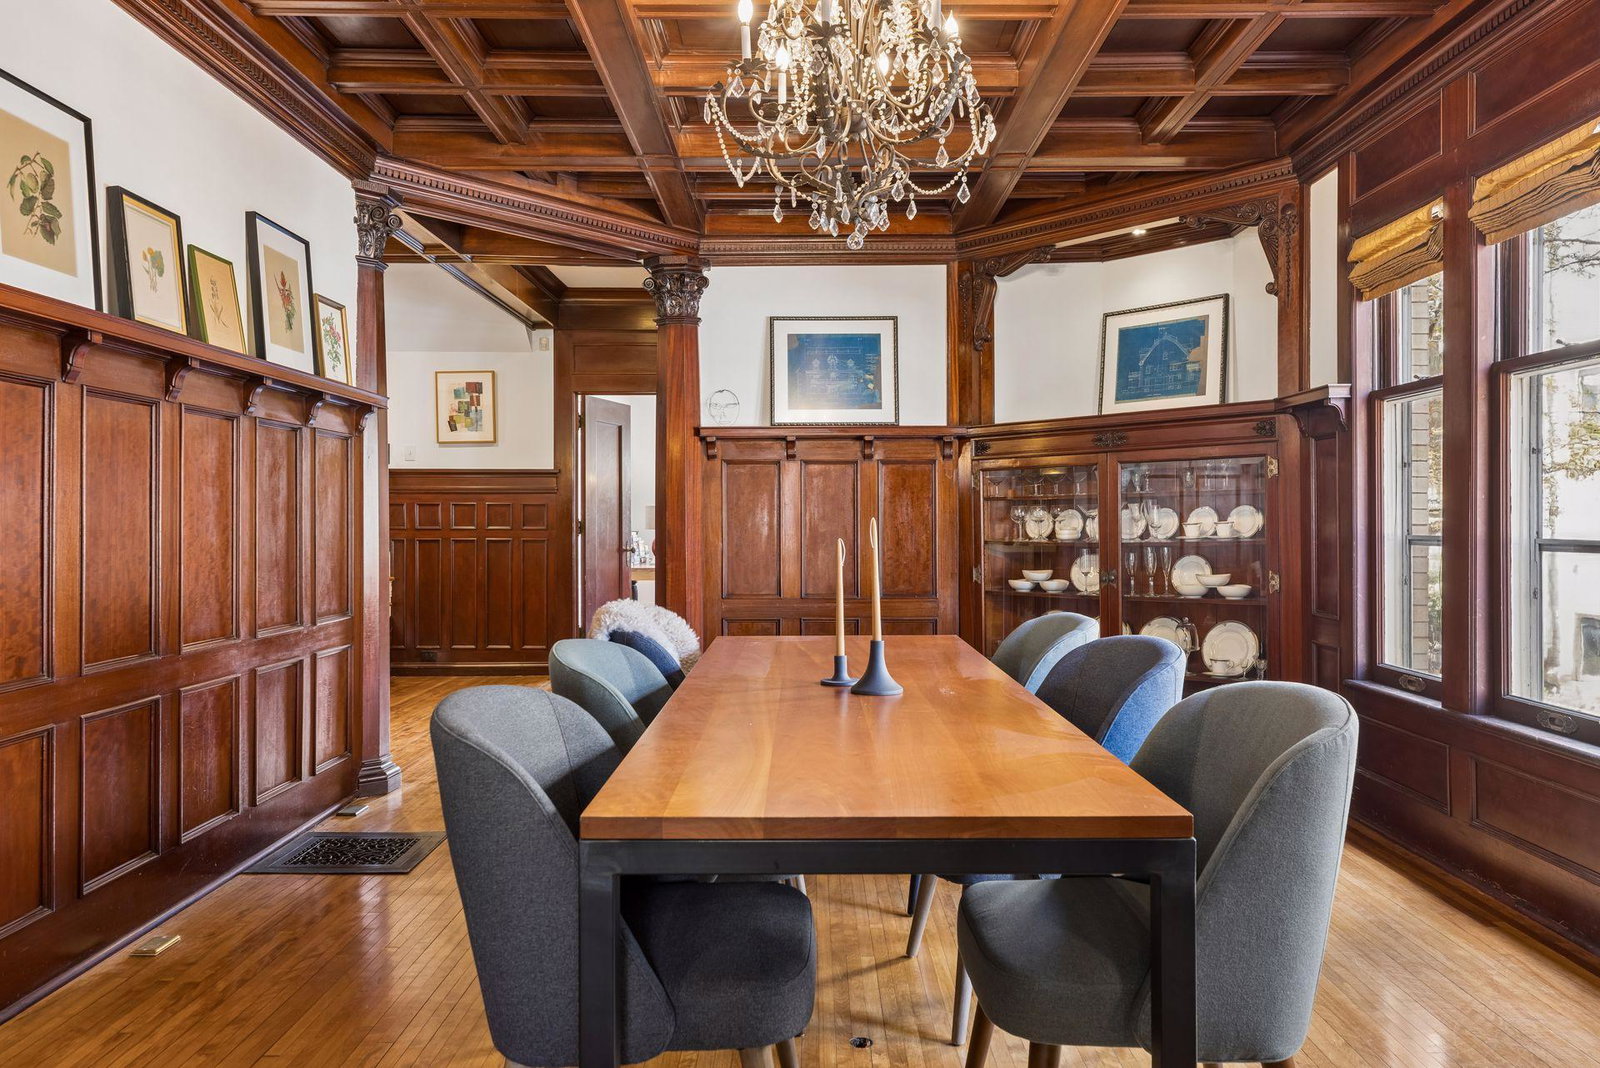
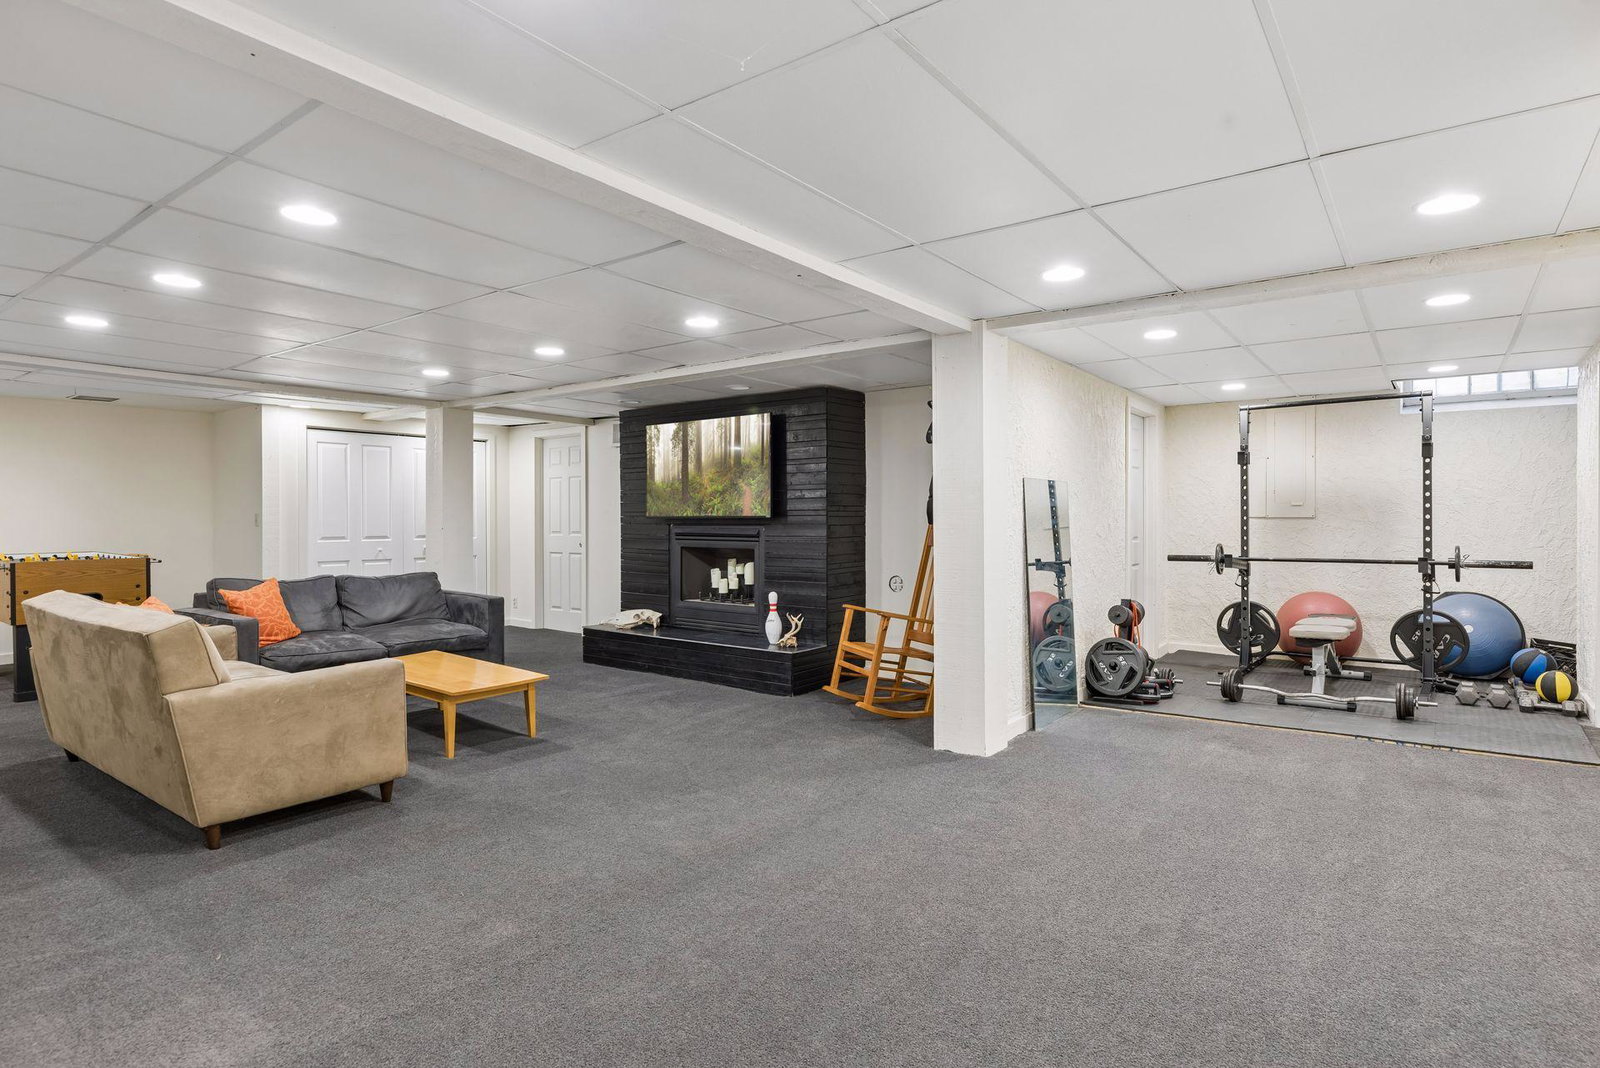
This exceptional Lowry Hill residence blends timeless craftsmanship with space, flexibility, and everyday livability. Built in 1902 by TP Healy. The current owners have carefully restored the home, preserving the original architectural integrity while making intentional updates to enhance both comfort and function. Beautiful fireplaces, rich millwork, and coffered ceilings carry throughout the main level. The formal living room and expansive dining room are ideal for hosting. A stunningly updated, two-part chef's kitchen with butcherblock center island, and adjacent butler’s pantry with marble counters, are both elegant and functional. All high-end appliances, including custom designed Blue-Star double wall oven, Blue-Star gas range with custom Prizer Hood, two Bosch dishwashers, and two refrigerators (Liebherr and Subzero brands). A main-level bedroom currently serves as a study, with ceramic tile fireplace and convenient adjacent full bathroom. The second floor offers three bedrooms, including a primary suite with full bath and separate dressing room, an office with show-stopping stained glass detail, and a bright second floor family room with fireplace. The third floor includes three additional bedrooms, an office with a closet, two bathrooms, and kitchenette, ideal as an in-law suite, private guest quarters, or a fully independent rental unit. Laundry on both the third floor and lower level. The lower level offers bonus living space with additional family room, flex space, abundant storage, and cedar sauna. The two-car detached garage was built in 2018. Fully-fenced backyard includes a fire pit and dedicated dog-run. Elevator potential has been evaluated at multiple locations throughout the home. Newer roof (2023). Situated in the heart of Lowry Hill, steps from Thomas Lowry Park, the Walker Art Center, and minutes from Lake of the Isles and Lake Bde Maka Ska, and great food options on Hennepin and Lyndale. A truly rare opportunity to own a home of this scale, character, and care.
/u.realgeeks.media/dansells/EXIT_Realty_Nexus_Logo.png)
Additional Information
- School District
- Minneapolis
- Amenities Unit
- Ceiling Fan(s), Hardwood Floors, Kitchen Center Island, Kitchen Window, Primary Bedroom Walk-In Closet, Natural Woodwork, Patio, Paneled Doors, Porch, Sauna, Sun Room, Tile Floors, Washer/Dryer Hookup, Walk-In Closet
- Appliances
- Chandelier, Dishwasher, Disposal, Double Oven, Dryer, Exhaust Fan, Freezer, Gas Water Heater, Microwave, Range, Refrigerator, Stainless Steel Appliances, Wall Oven, Washer
- Tax Year
- 2026
- Fencing
- Full, Wood
- Fuel
- Natural Gas
- Lot Description
- Public Transit (w/in 6 blks), Tree Coverage - Medium
- Sewer
- City Sewer/Connected
- Roof
- Age 8 Years or Less, Asphalt, Pitched
- Air Conditioning
- Central Air
- Heating
- Boiler, Forced Air, Radiator
- Water
- City Water/Connected
- Basement
- Daylight/Lookout Windows, Full, Storage Space
- Parking
- Detached Garage, Concrete, Garage Door Opener
- Garage Spaces
- 2
Mortgage Calculator
Listing courtesy of Keller Williams Realty Integrity.
 The data relating to real estate for sale on this web site comes in part from the Broker Reciprocity Program of the Regional Multiple Listing Service of Minnesota. Real estate listings held by brokerage firms other this firm are marked with the Broker Reciprocity logo. Information Deemed Reliable But Not Guaranteed. Property locations as displayed on any map are best approximations only and exact locations should be independently verified.
Listing data © 2026 Regional Multiple Listing Service of Minnesota. All rights reserved. By searching, you agree to the EULA.