100 2nd Street NE Unit A770, Minneapolis, MN 55413
- $2,100,000
- 2
- BD
- 3
- BA
- 3,726
- SqFt




- List Price
- $2,100,000
- Days on Market
- 91
- MLS#
- 7006011
- Status
- INSPECTION
- Type
- Single Family Residential
- Bedrooms
- 2
- Bathrooms
- 3
- Living Area
- 3,726
- Subdivision
- Cic 1107 Village Lofts At St Antho
- Neighborhood
- 58
- Year Built
- 2002
Property Description
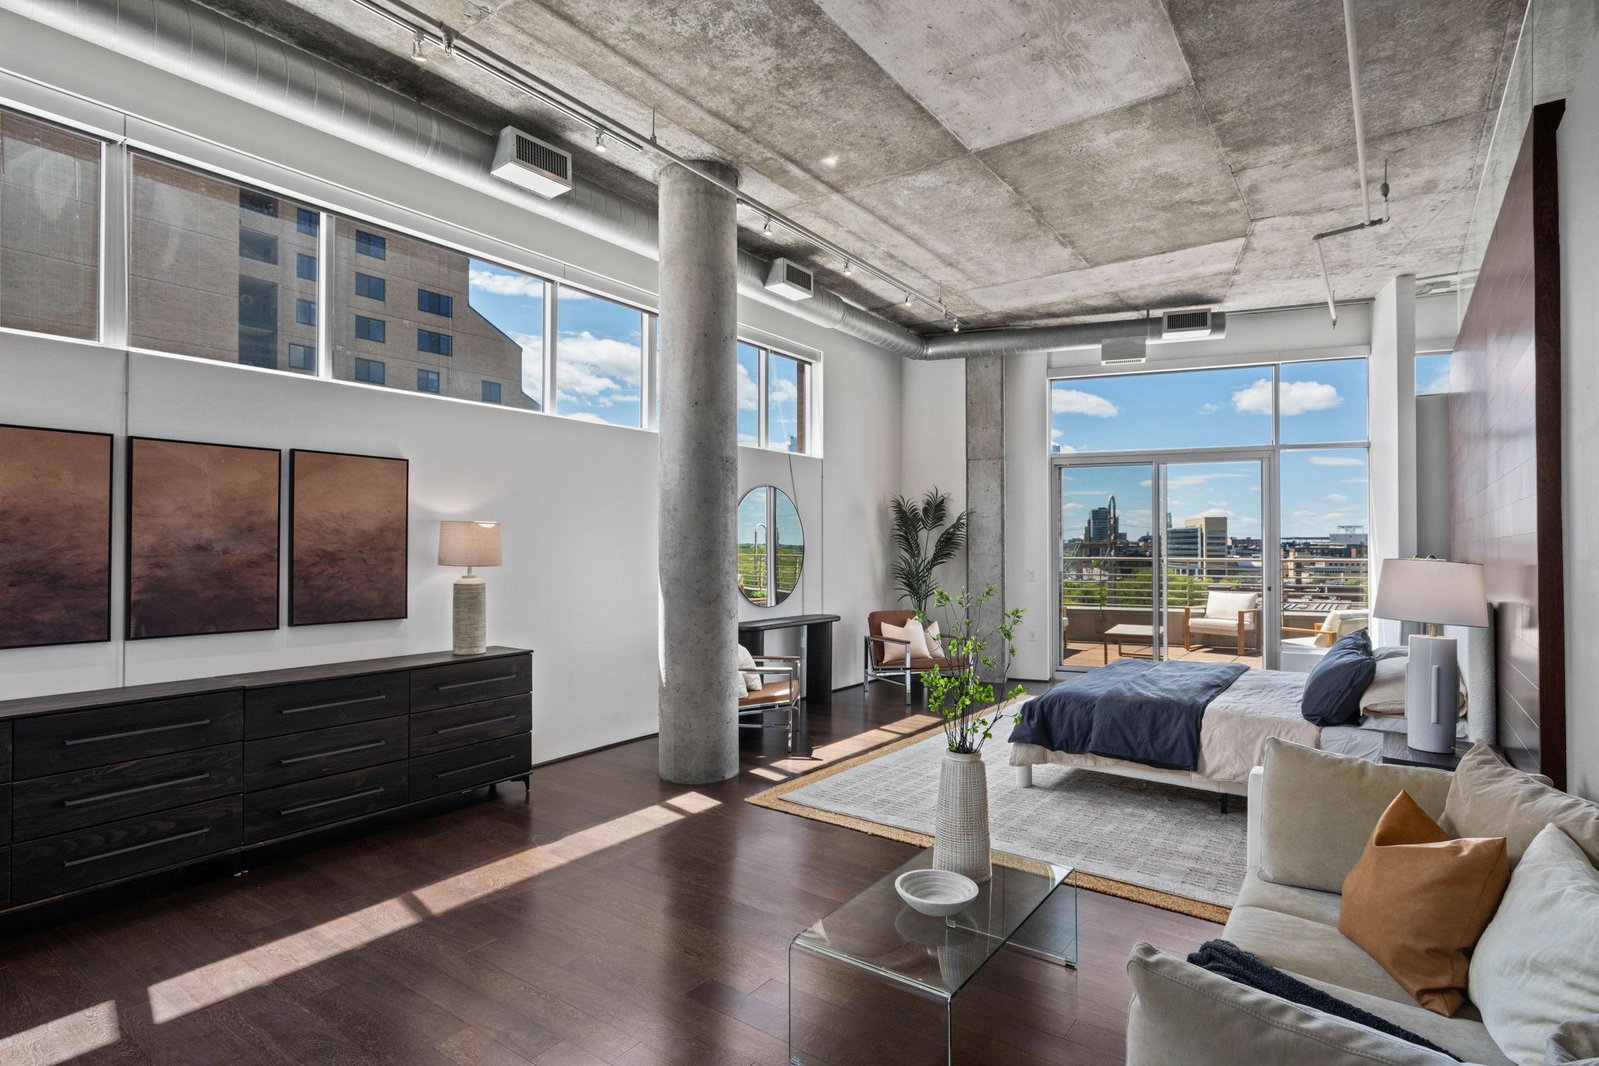
Welcome to penthouse living at Village Lofts, a residence that truly captures the essence of elevated city living. Perched above it all, this one-of-a-kind penthouse offers a view that feels almost unreal with sweeping skyline vistas that stretch endlessly and shift beautifully from day to night. Oversized windows frame the city like living artwork, flooding the space with natural light and drawing your eye outward at every turn. The showpiece is a rare, expansive private terrace. The kind of outdoor space that’s nearly impossible to find, offering a front-row seat to sunrise coffees, sunset cocktails, and everything in between. Inside, clean lines and a refined industrial aesthetic create a space that feels both modern and timeless. Thoughtfully designed for both everyday living and effortless entertaining, the layout flows seamlessly, whether you’re hosting a full room of guests or enjoying a quiet night in as the sun sets over the Mississippi River. Village Lofts is a boutique building in the highly desirable riverfront neighborhood of Old Town. The building offers such features as dedicated front desk staff, guest parking and lovely amenities. Don't miss the opportunity to live in this extremely walkable, European style neighborhood steps from shops, art galleries, restaurants, riverfront parks, and so much more. This is more than a home, it's a statement. A place you arrive at, unwind in, and never want to leave.
/u.realgeeks.media/dansells/EXIT_Realty_Nexus_Logo.png)
Additional Information
- School District
- Minneapolis
- Amenities Shared
- Car Wash, Concrete Floors & Walls, Elevator(s), Fire Sprinkler System, Patio, Security Building
- Amenities Unit
- Balcony, City View, Hardwood Floors, Kitchen Center Island, Main Floor Primary Bedroom, Washer/Dryer Hookup
- Appliances
- Cooktop, Dishwasher, Dryer, Exhaust Fan, Microwave, Refrigerator, Stainless Steel Appliances, Wall Oven, Washer
- Tax Year
- 2026
- Fuel
- Natural Gas
- Lot Description
- Irregular Lot
- Sewer
- City Sewer/Connected
- Shared Rooms
- Amusement/Party Room, Community Room, Exercise Room
- Common Wall
- Yes
- Air Conditioning
- Central Air
- Heating
- Forced Air
- Water
- City Water/Connected
- Basement
- None
- Parking
- Assigned, Attached Garage, Garage Door Opener, Guest Parking, Heated Garage, Secured, Underground
- Garage Spaces
- 2
Mortgage Calculator
Listing courtesy of Keller Williams Realty Integrity Lakes.
 The data relating to real estate for sale on this web site comes in part from the Broker Reciprocity Program of the Regional Multiple Listing Service of Minnesota. Real estate listings held by brokerage firms other this firm are marked with the Broker Reciprocity logo. Information Deemed Reliable But Not Guaranteed. Property locations as displayed on any map are best approximations only and exact locations should be independently verified.
Listing data © 2026 Regional Multiple Listing Service of Minnesota. All rights reserved. By searching, you agree to the EULA.