11486 81st Place N, Maple Grove, MN 55369
- $435,000
- 4
- BD
- 4
- BA
- 2,305
- SqFt




- List Price
- $435,000
- Price Change
- ▼ $10,000 1784254277
- Days on Market
- 421
- MLS#
- 6766501
- Status
- ACTIVE
- Type
- Single Family Residential
- Bedrooms
- 4
- Bathrooms
- 4
- Living Area
- 2,305
- Acres
- 0.04
- Subdivision
- Waters Edge At Central Park 2nd Add
- Year Built
- 2017
Property Description
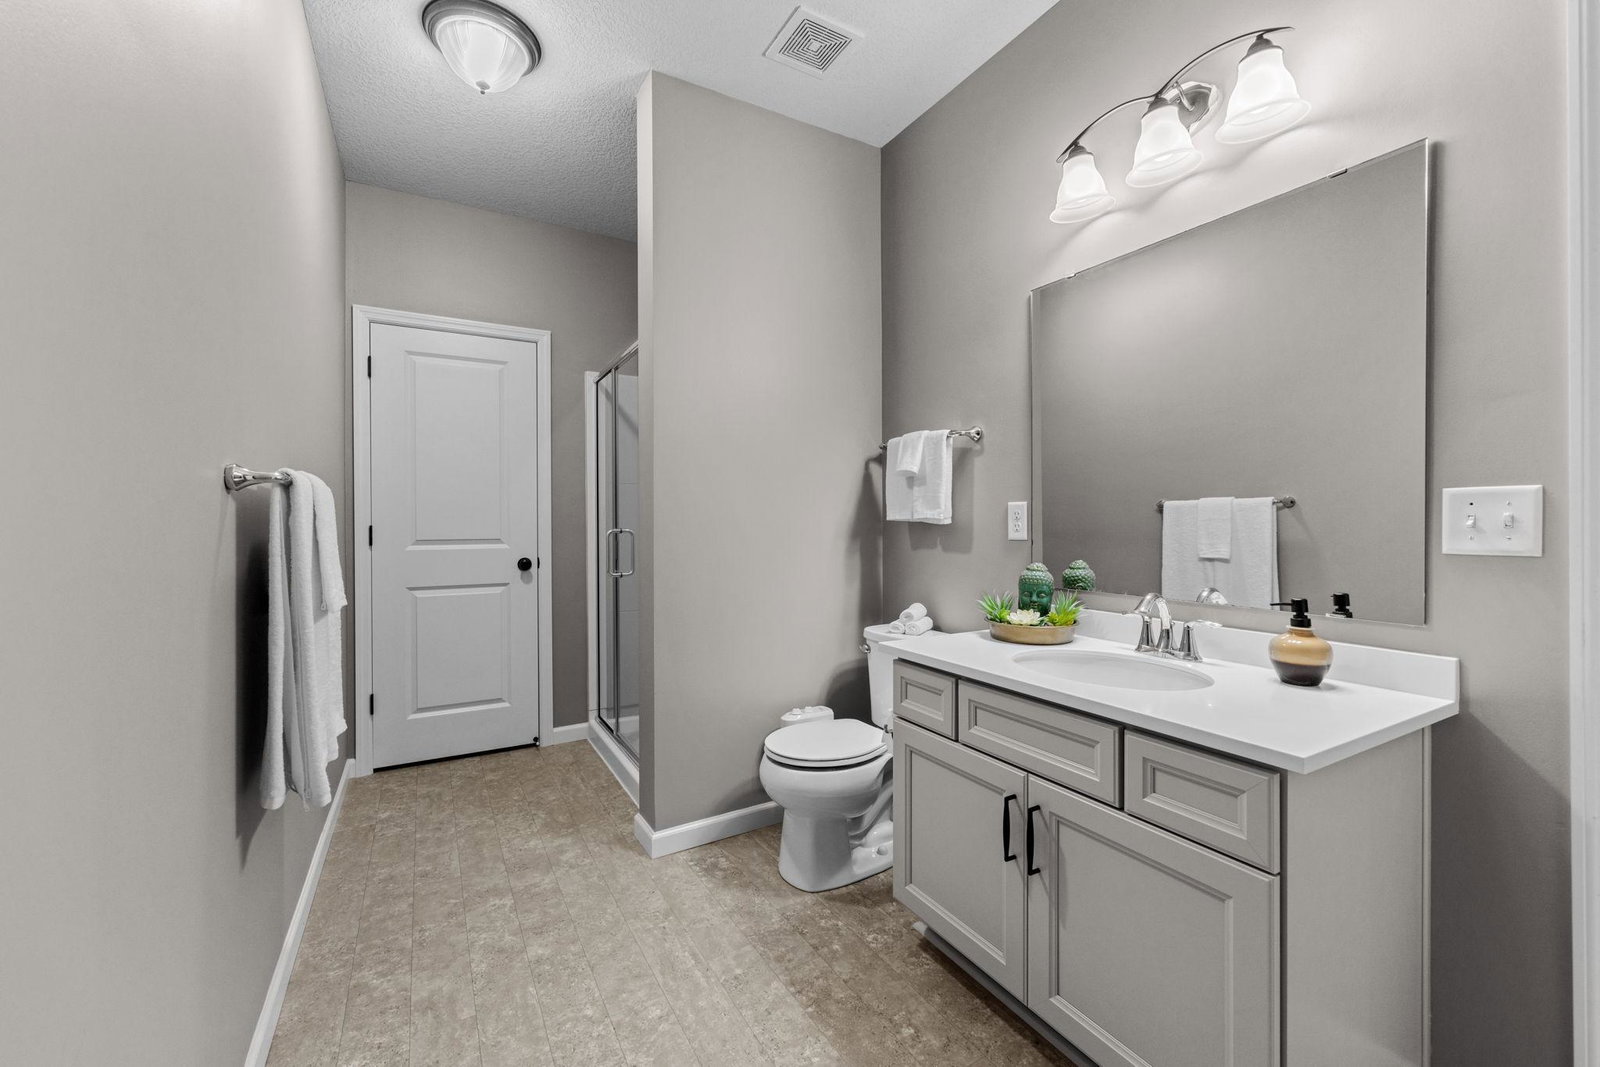
Welcome to this stunning 4-bedroom, 4-bath townhome located in the highly sought-after Waters Edge at Central Park—just seconds from The Shoppes at Arbor Lakes! This home offers a bright and open layout with 9-foot ceilings and many stylish upgrades throughout. Enjoy cooking and entertaining in the beautifully appointed kitchen featuring granite countertops, LED lighting, upgraded cabinetry featuring soft close doors and drawers, glass tile backsplash, stainless steel appliances, and a walk-in pantry. The open-concept design flows seamlessly into a spacious great room with a cozy fireplace and access to an oversized maintenance-free deck—perfect for relaxing or entertaining. Upstairs you’ll find three bedrooms on one level, including a truly impressive owner’s suite with a massive walk-in closet and a luxurious private bath. The upper level also offers the convenience of a full laundry room. The fully finished lower level adds even more living space with a large media room, additional bedroom and full bath, plus a generous storage area. Additional highlights include a fully insulated and finished 2-car garage with durable epoxy flooring and plenty of space for your gear. Don’t miss this opportunity to own a move-in ready home in a vibrant, walkable location near shopping, dining, parks, and more!
/u.realgeeks.media/dansells/EXIT_Realty_Nexus_Logo.png)
Additional Information
- School District
- Osseo
- Amenities Unit
- Cable, Ceiling Fan(s), Deck, Hardwood Floors, Kitchen Center Island, Primary Bedroom Walk-In Closet, Natural Woodwork, Paneled Doors, Security System, In-Ground Sprinkler, Washer/Dryer Hookup, Walk-In Closet
- Appliances
- Air-To-Air Exchanger, Chandelier, Dishwasher, Disposal, Dryer, Gas Water Heater, Water Osmosis System, Microwave, Range, Refrigerator, Stainless Steel Appliances, Washer, Water Softener Owned
- Tax Year
- 2025
- Fencing
- None
- Fuel
- Natural Gas
- Lot Description
- Tree Coverage - Light
- Sewer
- City Sewer/Connected
- Roof
- Age 8 Years or Less
- Common Wall
- Yes
- Air Conditioning
- Central Air
- Heating
- Forced Air
- Water
- City Water/Connected
- Basement
- Egress Window(s), Finished, Full, Concrete, Sump Pump
- Parking
- Attached Garage, Asphalt, Garage Door Opener, Insulated Garage
- Garage Spaces
- 2
Mortgage Calculator
Listing courtesy of RE/MAX Results.
 The data relating to real estate for sale on this web site comes in part from the Broker Reciprocity Program of the Regional Multiple Listing Service of Minnesota. Real estate listings held by brokerage firms other this firm are marked with the Broker Reciprocity logo. Information Deemed Reliable But Not Guaranteed. Property locations as displayed on any map are best approximations only and exact locations should be independently verified.
Listing data © 2026 Regional Multiple Listing Service of Minnesota. All rights reserved. By searching, you agree to the EULA.